7th semester - autumn 2026
Bachelor project
Development of a Schmidt Hammer Lassen concept design for Frederikshavnsvej 215 in Hjørring, focusing on Revit, design, and documentation.
Architectural Technologist Student

Architectural Technologist Student - 7th semester
I am an Architectural Technologist student in my 7th semester with a particular focus on Revit design, BIM, and coordination of construction solutions.
"The material in my portfolio contains projects where I have worked in groups. However, I have emphasized highlighting the parts that I have contributed to myself."
I work with the entire project process – from further development of layout proposals to authority projects and tender material.
I have experience in reviewing drawings, ensuring compliance with applicable requirements and standards, and preparing technical descriptions, calculations and documentation.
I thrive in group work, where I actively contribute to coordination and quality assurance, and have built a good understanding of how schedules, economics and risk assessments work together to create a coherent project material that can be used directly in tenders and on construction sites.
I love structure and order in my work, and I am particularly passionate about working with Revit, developing projects visually and finding solutions that can be realized in practice.
Preparation of static calculations and A1 reports
MS Project and coordination of construction technical solutions
Navisworks and quality assurance
Structured organization of folders and documents
"The material in my portfolio contains projects where I have worked in groups. However, I have emphasized highlighting the parts that I have contributed to myself."
On the next page, the marked drawings in the "Brown boxes" show my own contributions to the group assignment
7th semester - autumn 2026
Development of a Schmidt Hammer Lassen concept design for Frederikshavnsvej 215 in Hjørring, focusing on Revit, design, and documentation.
6th semester - spring 2026
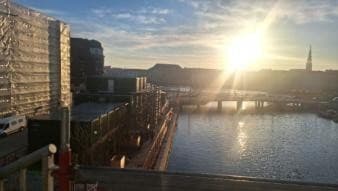
Work on the listed-building renovation of Danmarks Nationalbank, including BIM quality assurance, detailed design, point clouds, Dalux, and multidisciplinary coordination.
Single-story house 1.5 floors
Fall 2023 | Residential Construction
In the first semester we went through 5 assignments.
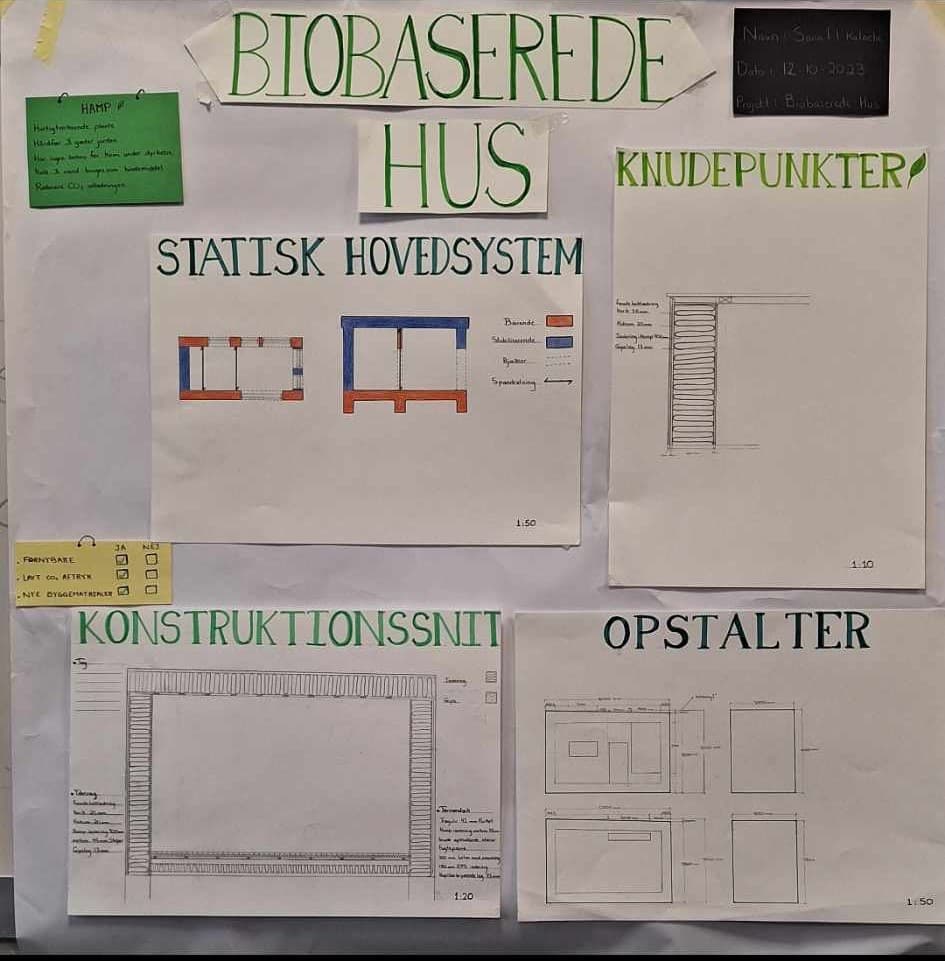
We started by designing and building a freestanding model bridge that could carry 3 kg. The semester then progressed through housing concepts, construction details, a bio-based house and a Revit family-home project.
Intro Assignment - We started the semester by designing and building a model bridge that had to carry 3 kg and stand without fastening.
I drew exterior-wall details and calculated U-values to understand construction build-ups.
I drew junction details and contributed to the analysis of fire protection and construction principles.
I developed a sustainable house concept with focus on material choice and CO₂ footprint. I learned to work independently, choose environmentally friendly materials and analyze the building's climate footprint.
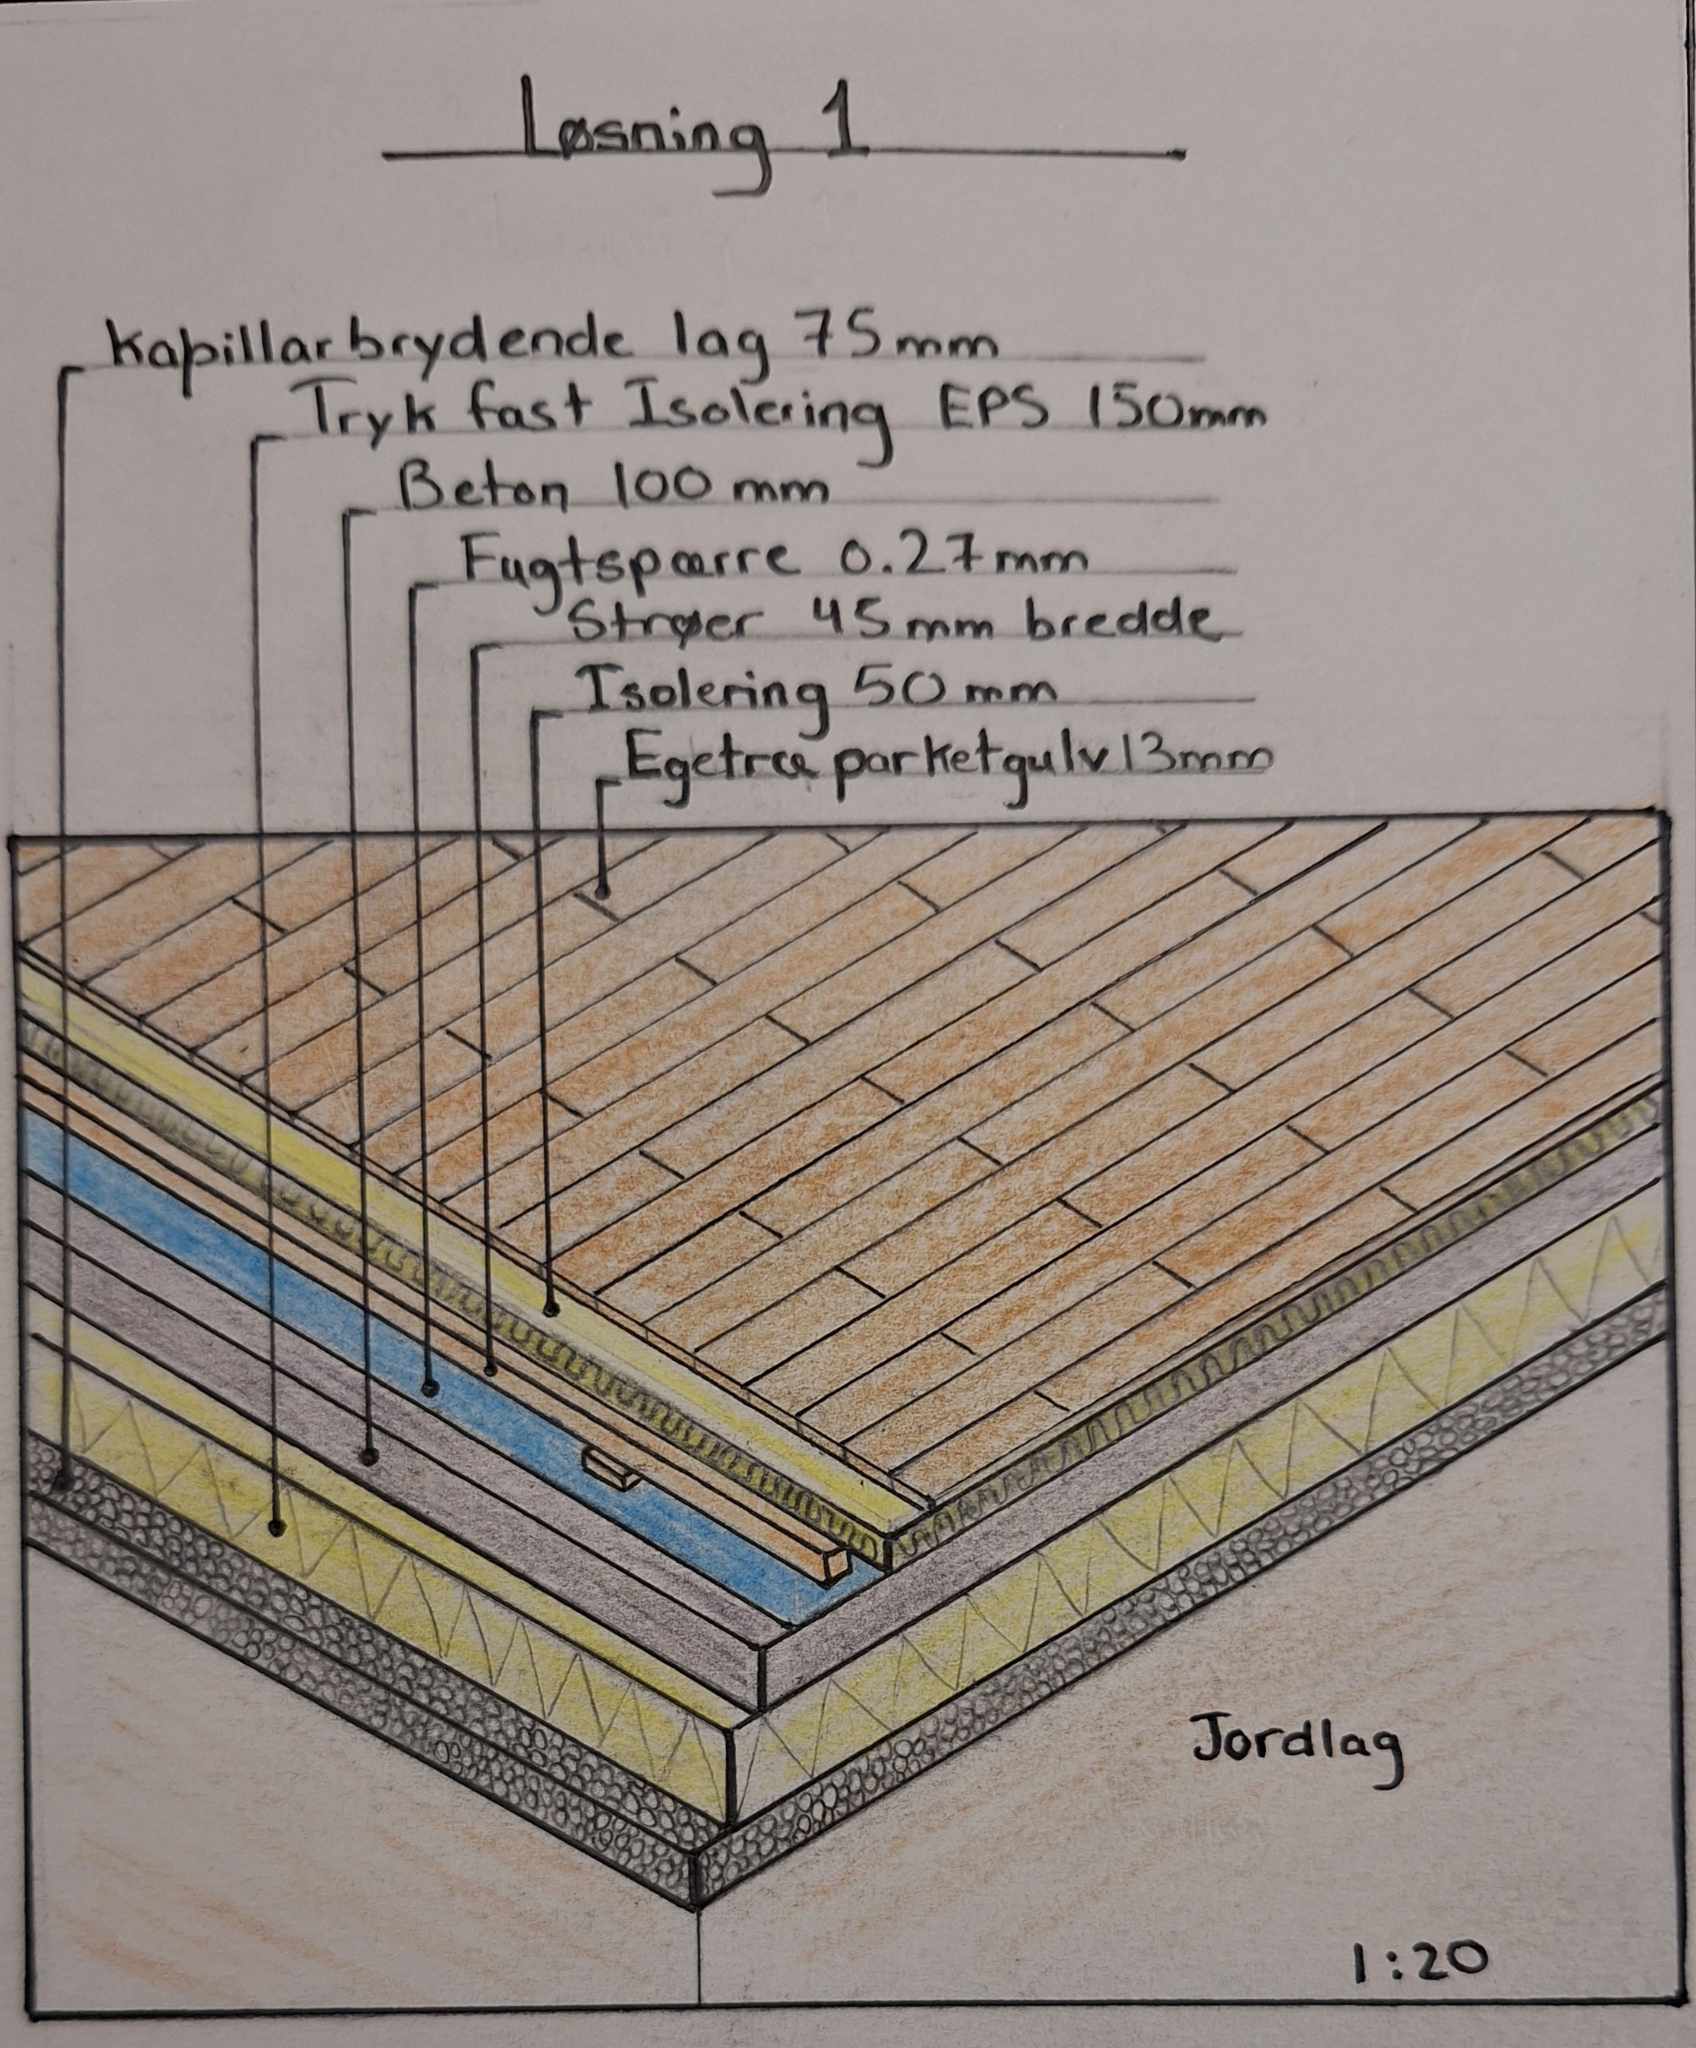
I modelled a 1.5-storey family home in Revit, developed three ground-floor construction solutions and prepared a site plan and sections.
• In the first semester we went through 5 assignments.
• I learned to work methodically and precisely and understand the function of drawings.
• Work with reviewing drawings, ensuring compliance with applicable requirements and standards and preparing technical descriptions, calculations and documentation.
Townhouses in Køge
Spring 2024 | Townhouses up to 2.5 storeys
In the 2nd semester we worked from a distributed layout proposal, which we further developed into a project proposal and authority project.
I contributed to the group process and reviewed the Revit drawings for compliance with applicable requirements and standards. I was not responsible for the main Revit model, and instead focused on technical review, documentation, risk and tender material.
As a conclusion to the project, I prepared a complete tender for roof contracting, which contained drawings and details of the roof construction, descriptive materials and execution wishes as well as the bid list. In addition, I prepared a risk assessment, an economic overview and a schedule in MS Project, which ensured overview and a targeted solution for the building process.
This process has given me a good understanding of how drawings, descriptions and quantities must hang together to be used directly by contractors.
Preparation of moisture and wet-room descriptions
Preparation of exterior wall as normal construction
Property analyses of selected materials
Static calculations A1 for the project
Fire documentation as part of the authority project
Review of project material
Preparation of document list, risk assessment and economy in Sigma
Calculation of development percentage and review of local-plan requirements
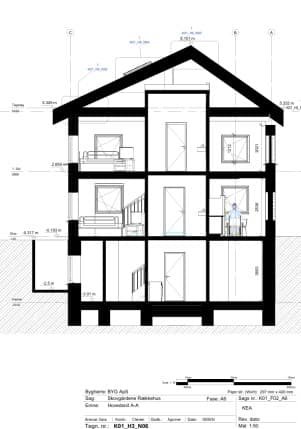
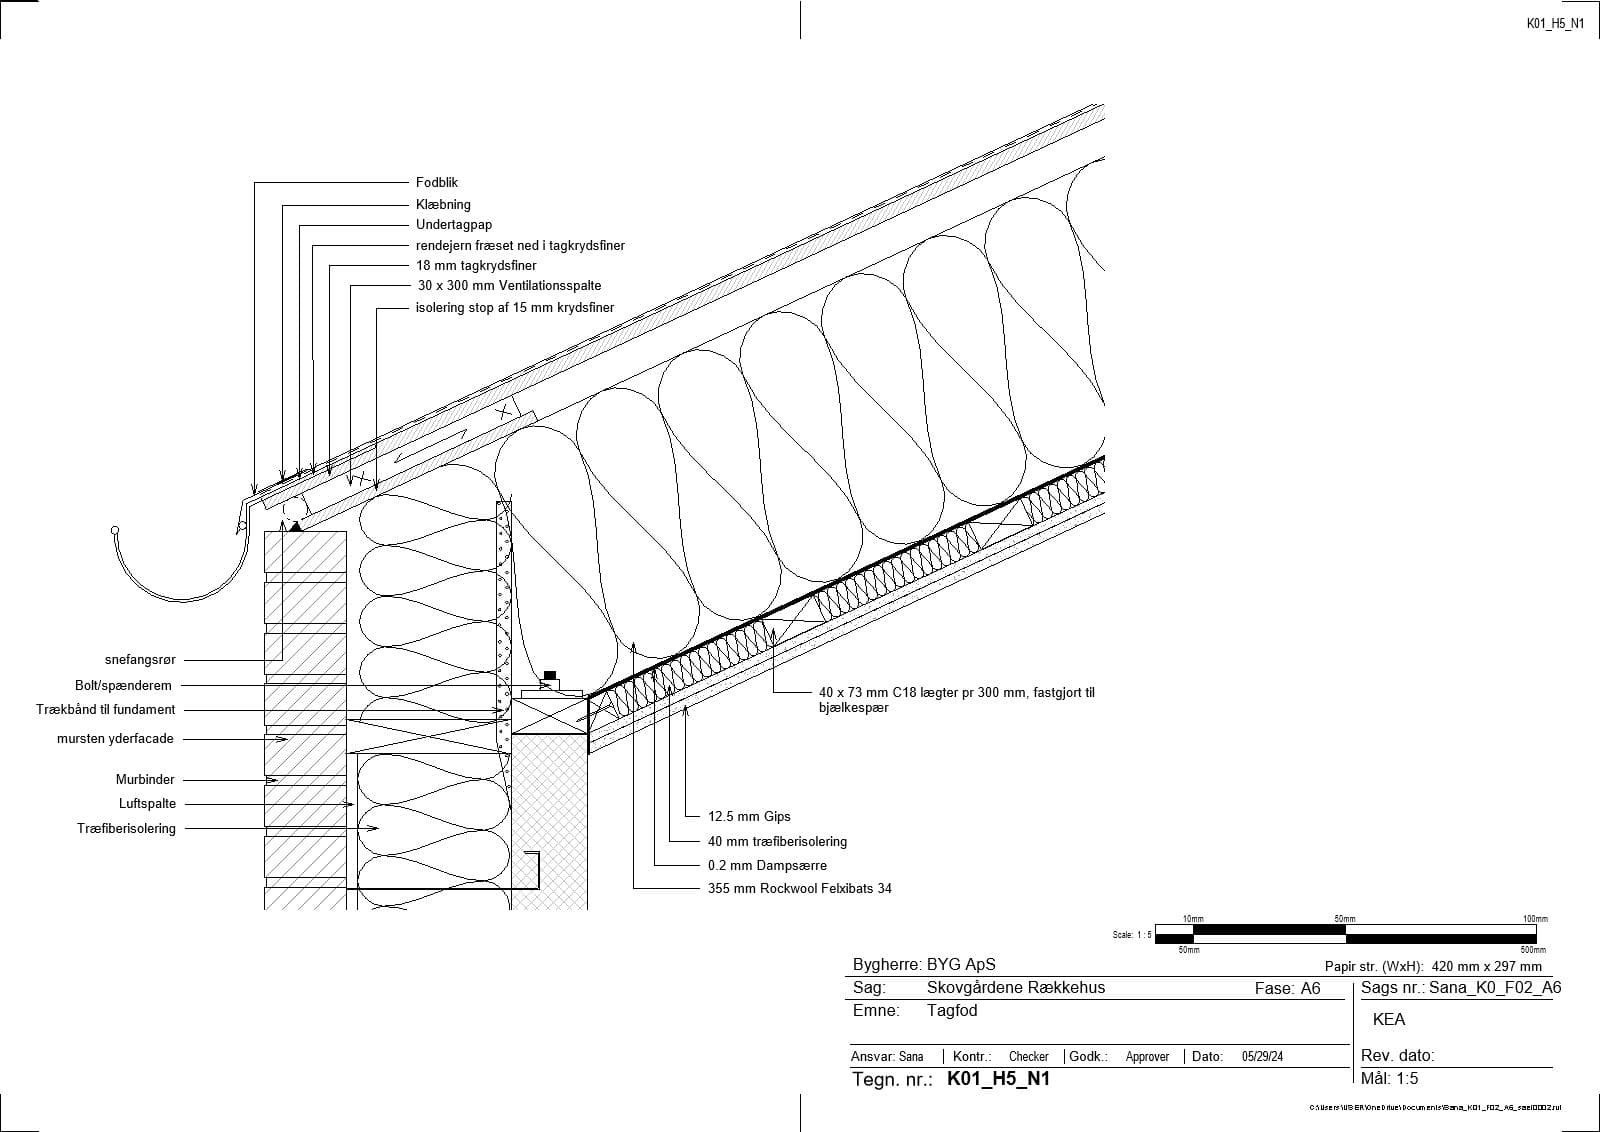
The 2nd semester has given me a better understanding of the project process from layout proposal to authority project. I have worked purposefully to review drawings and ensure that the material complies with requirements and standards.
I became better at collaborating and using planning tools like MS Project to organize myself more structured and provide a strategy. It has made me more confident in taking responsibility.
Daycare Center - North of the Track
Fall 2024 | Commercial and Prefabrication
This semester focused on running a production company that produces prefabricated building components.
We acted as general consultants and further developed a distributed project proposal to tender project level.
I actively contributed to the group work and solved:
In this elective we worked on advanced digital tools for tendering and coordination of building components.
Collision control and coordination
Preparation of pricing in Sigma for roof contracting
Made detailed schedule with 4D simulation in Navisworks
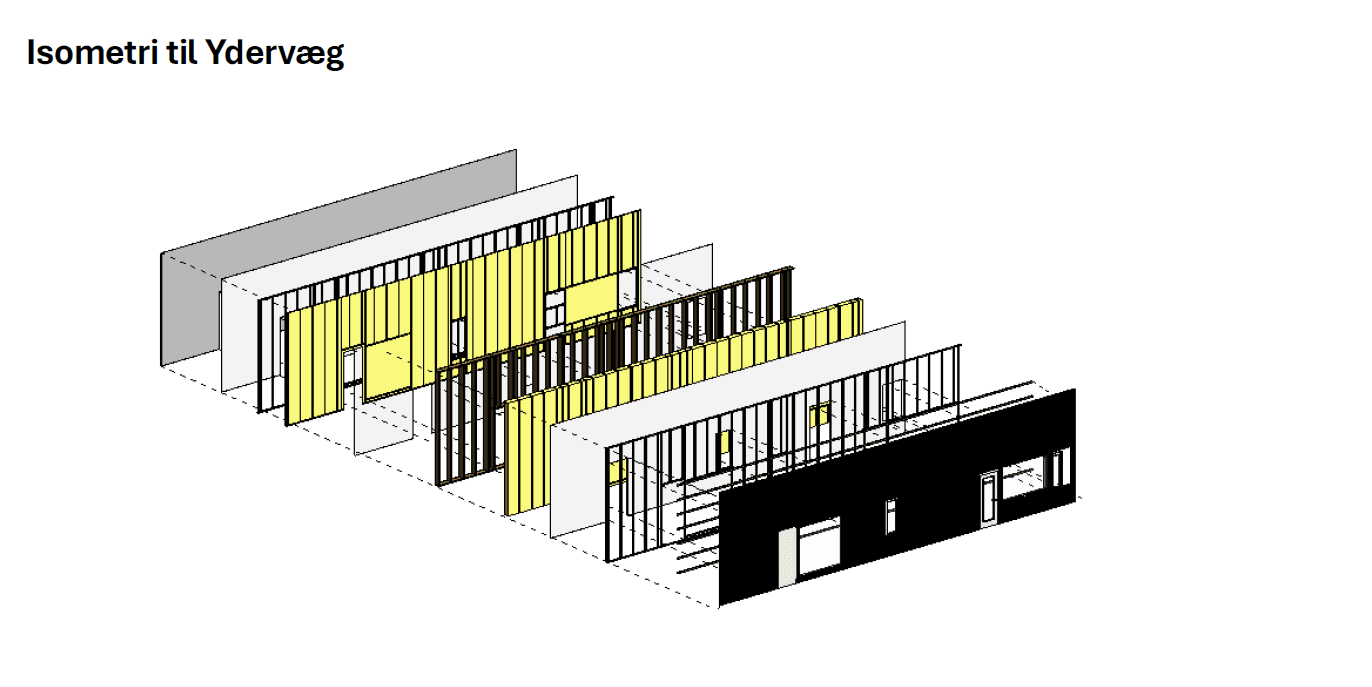
In the individual assignment I worked with the subcontract for Phase 5, where I was responsible for dimensioning and production planning.
I gruppen arbejdede vi med:
This course has strengthened my skills in using digital tools for time, economy and quality in a project.
Working with collision control and complex models, finding and documenting collisions and working with 4D simulation. It has also given me a better understanding of how digital tools can be used to create overview and ensure that the contract can be planned and executed correctly from BIM to completion.
Office Building
Spring 2025 | Specialized Materials
In this semester we worked on further developing a distributed layout proposal for an office building.
The project had to meet the EU Taxonomy, target a maximum climate impact of 6.1 kg CO₂e/m²/year in 2029, and include at least 30% reused concrete and 70% reused metals. A donor building was used to identify materials for reuse.
I actively participated in the project and was responsible for:
Built and maintained the Revit model from start to finish
Reviewed the donor-building slab plan to identify reusable materials
Completed LCA calculations in LCAbyg against the project climate target
Prepared plans, sections, details and the project folder structure
The project gave me responsibility for both the model and its documentation and taught me to connect climate targets, authority requirements and tender information in one structured process.
6.1 kg CO₂e/m²/year
30%
70%
Preparation of authority drawings and ongoing calculation of drawing list
Preparation of risk assessment
Preparation of construction site plan and coordination of logistics
Preparation of budget plan and coordination of building phases in Tekla and NBS Nordic to ensure uniform digital documentation of the project's drawings
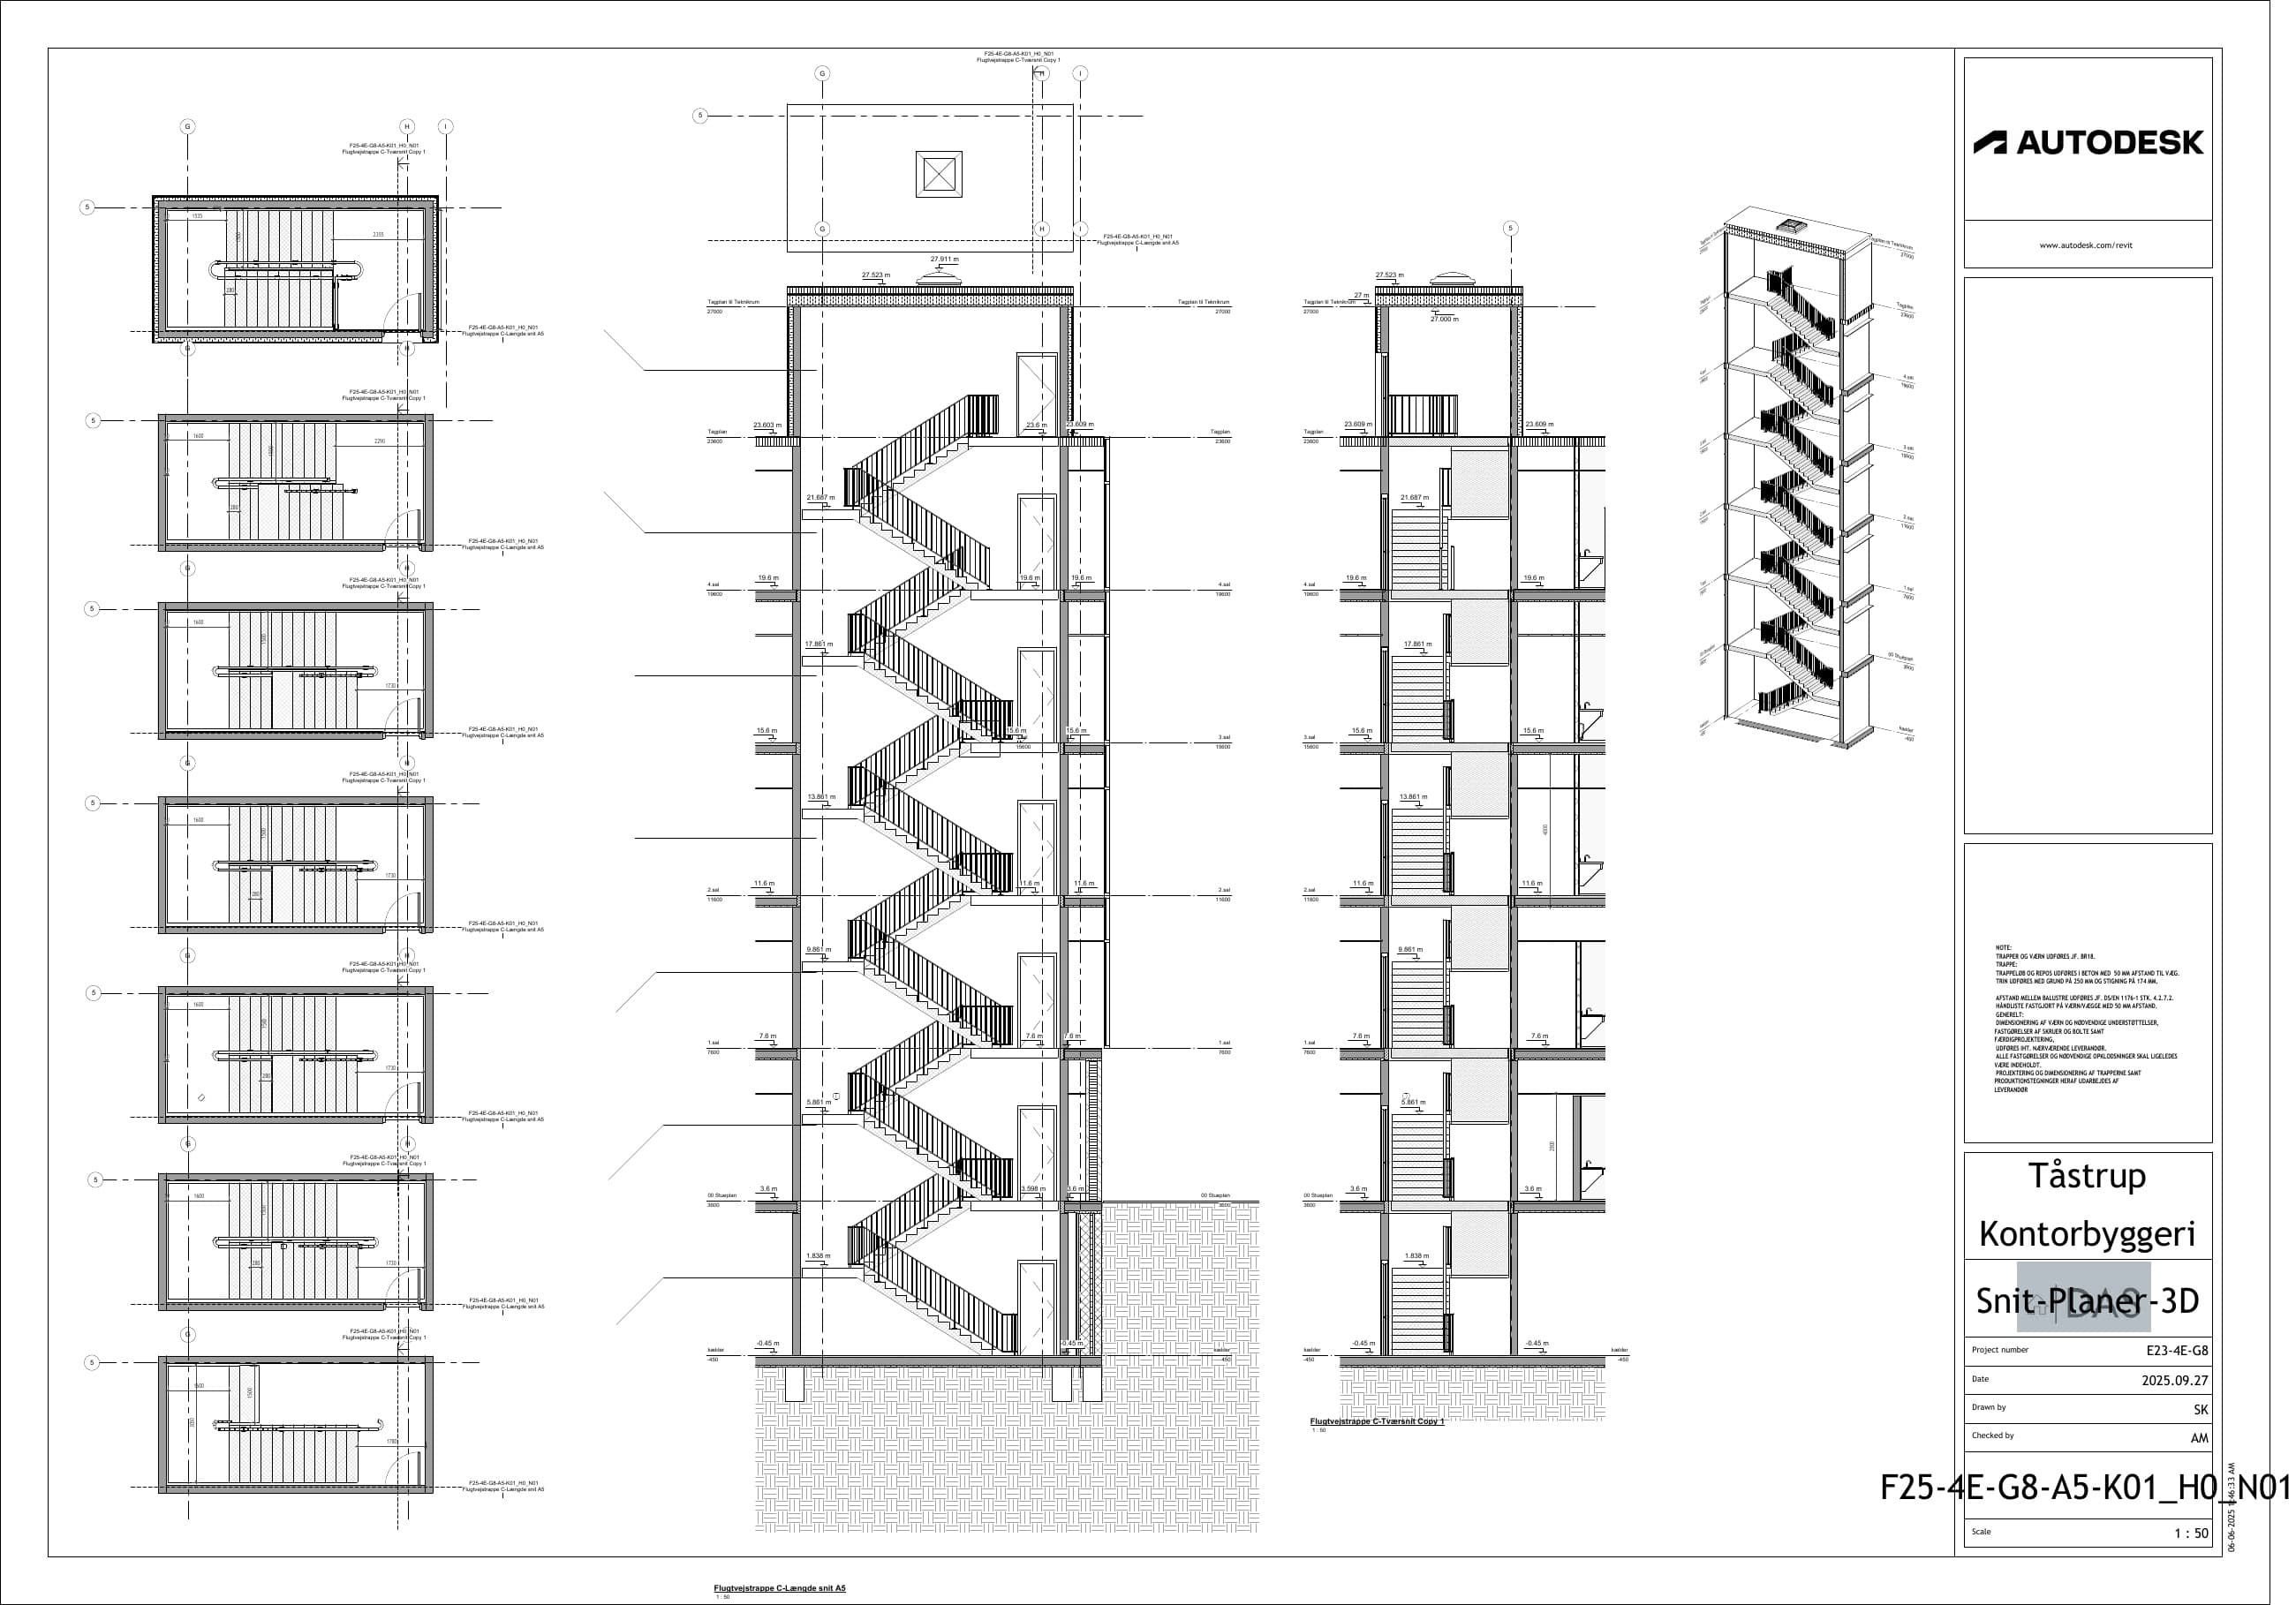
In the individual assignment I prepared the subcontract package for the stair, toilet and lift core, including atrium façades. I reviewed the stair construction against BR18 fire and escape-route requirements and coordinated the solution with the rest of the building.
Got a basic understanding of stairs' structure and function in buildings
Learned how escape stairs are dimensioned and placed so they meet accessibility requirements
Got insight into requirements for reporting in compliance, so what could be achieved, placement and accessibility
Learned to analyze and apply rules for escape routes, non-sprinkler and height regulations
Strengthened my ability to assess stairs' role in both daily use and emergency situations
This semester has been both challenging and inspiring. I have gained a deeper understanding of how elements are included in complex construction technologies, and how important it is to have sustainability as the basis for all decisions.
Designing larger buildings shows how important coordination and structure are continuously during the project's development and how important it is to structure.
Jyske Bank – Renovation
Fall 2025 | Renovation
The semester covered a renovation and transformation project from survey and registration through design and tender documentation.
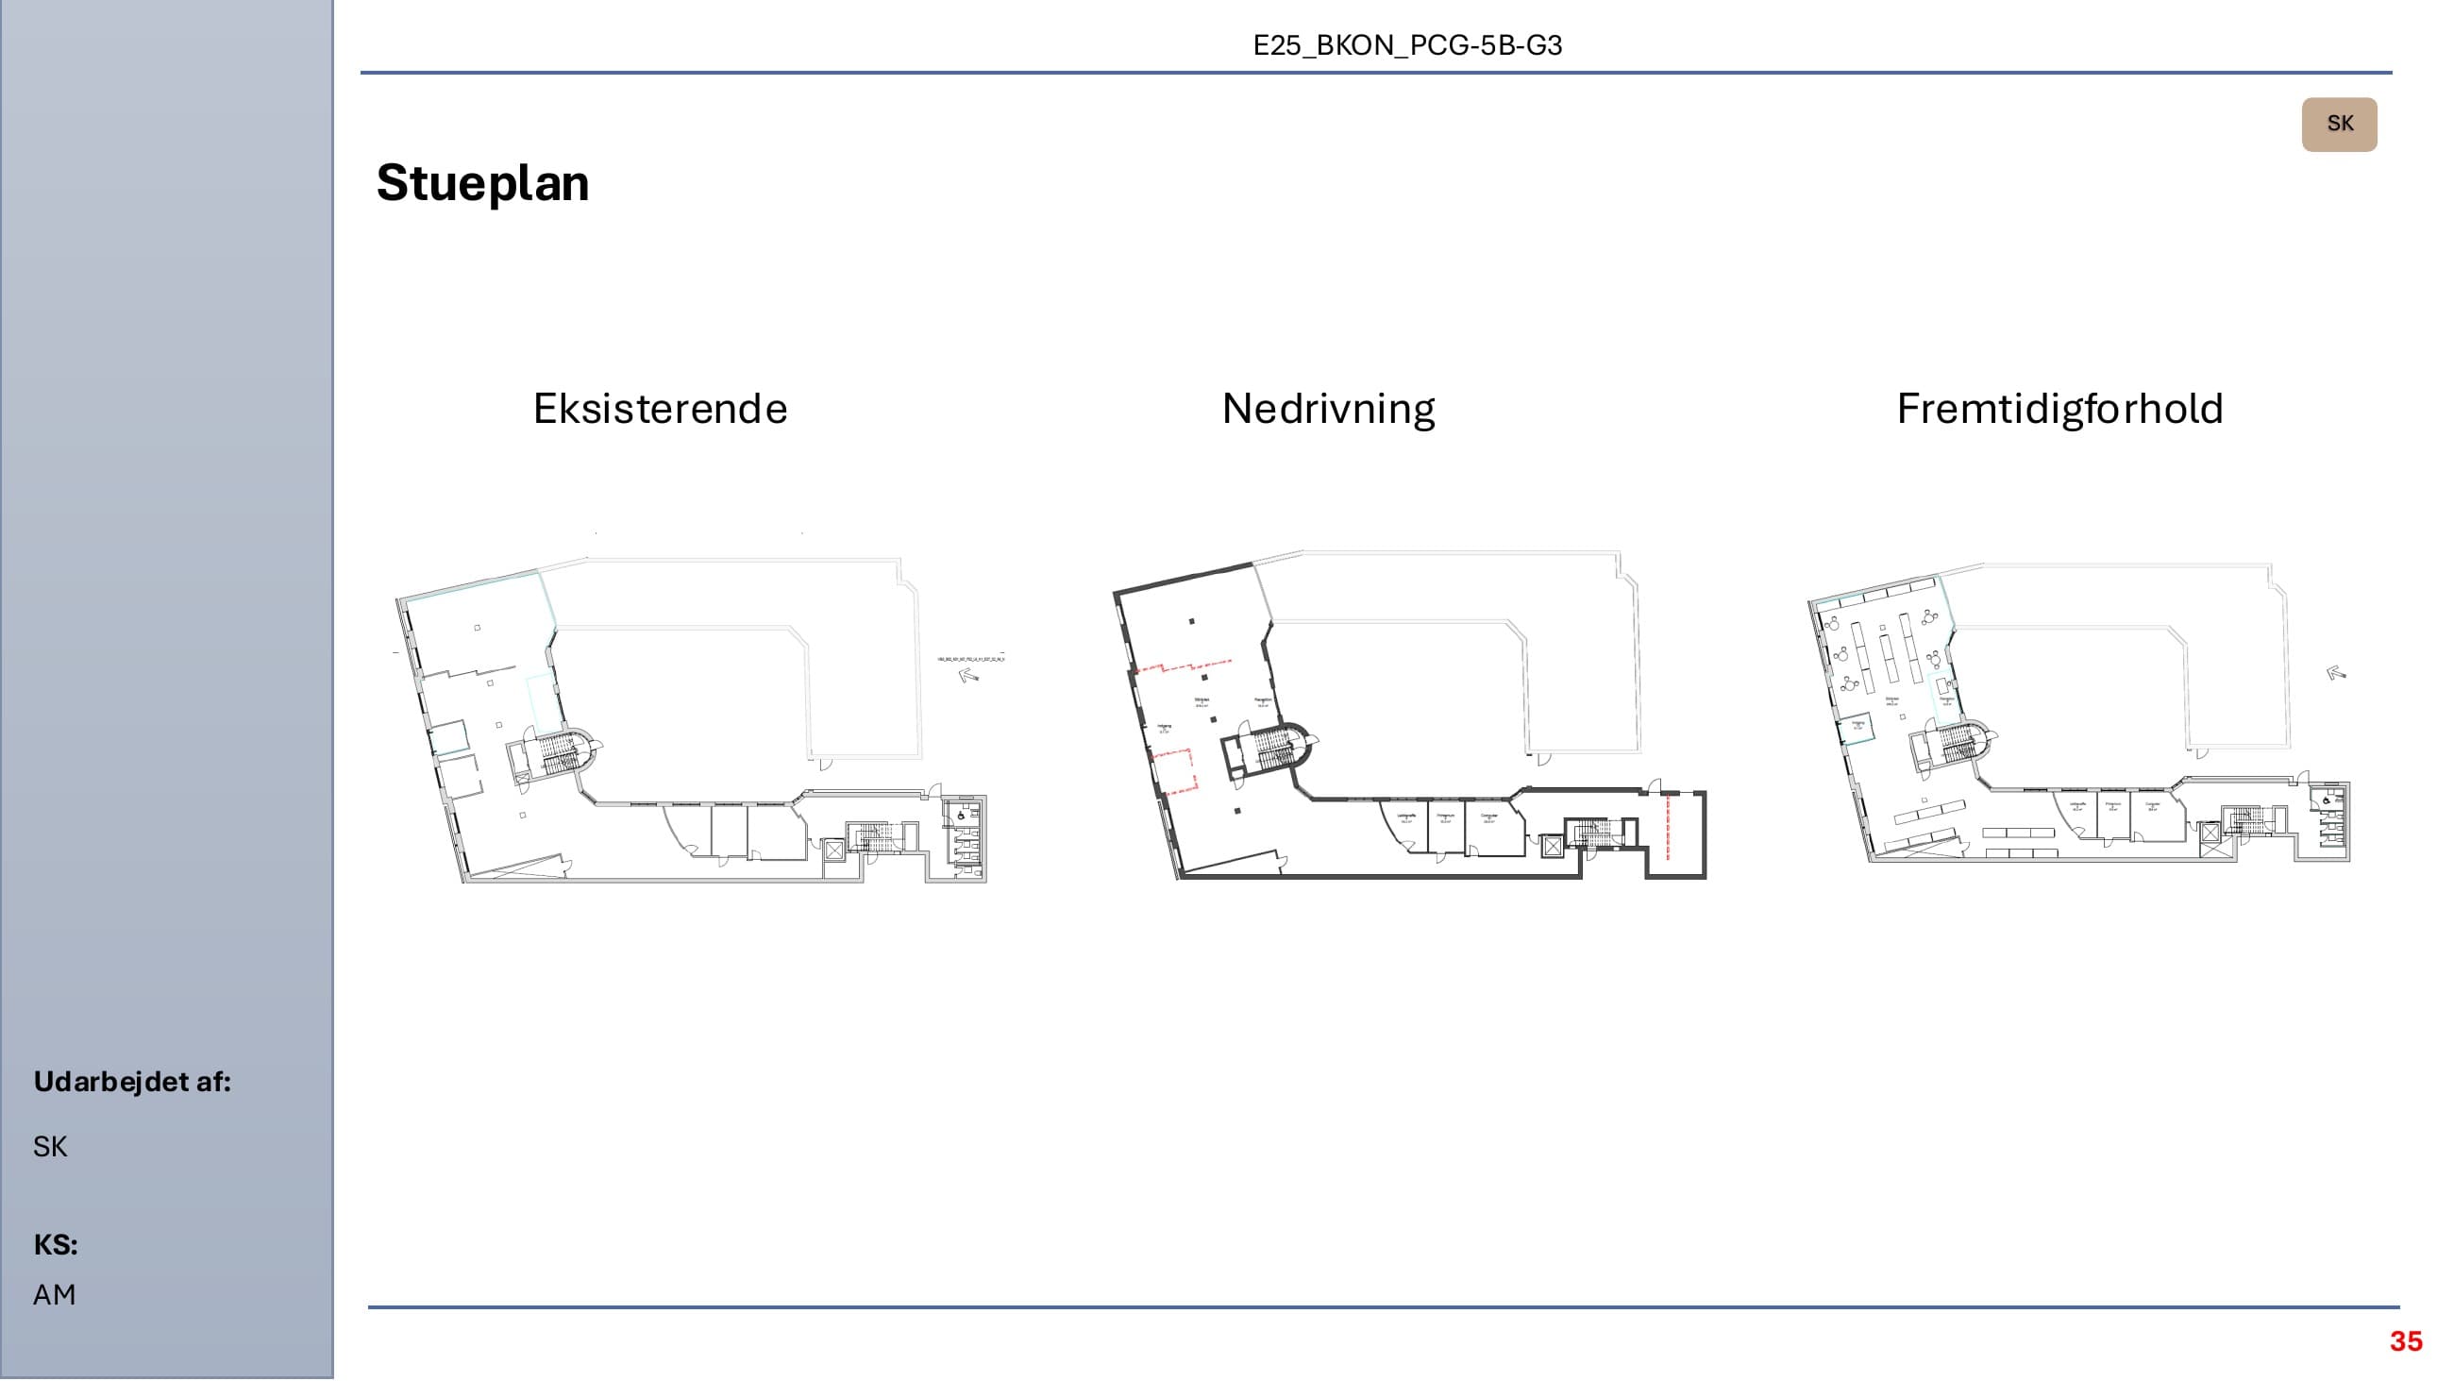
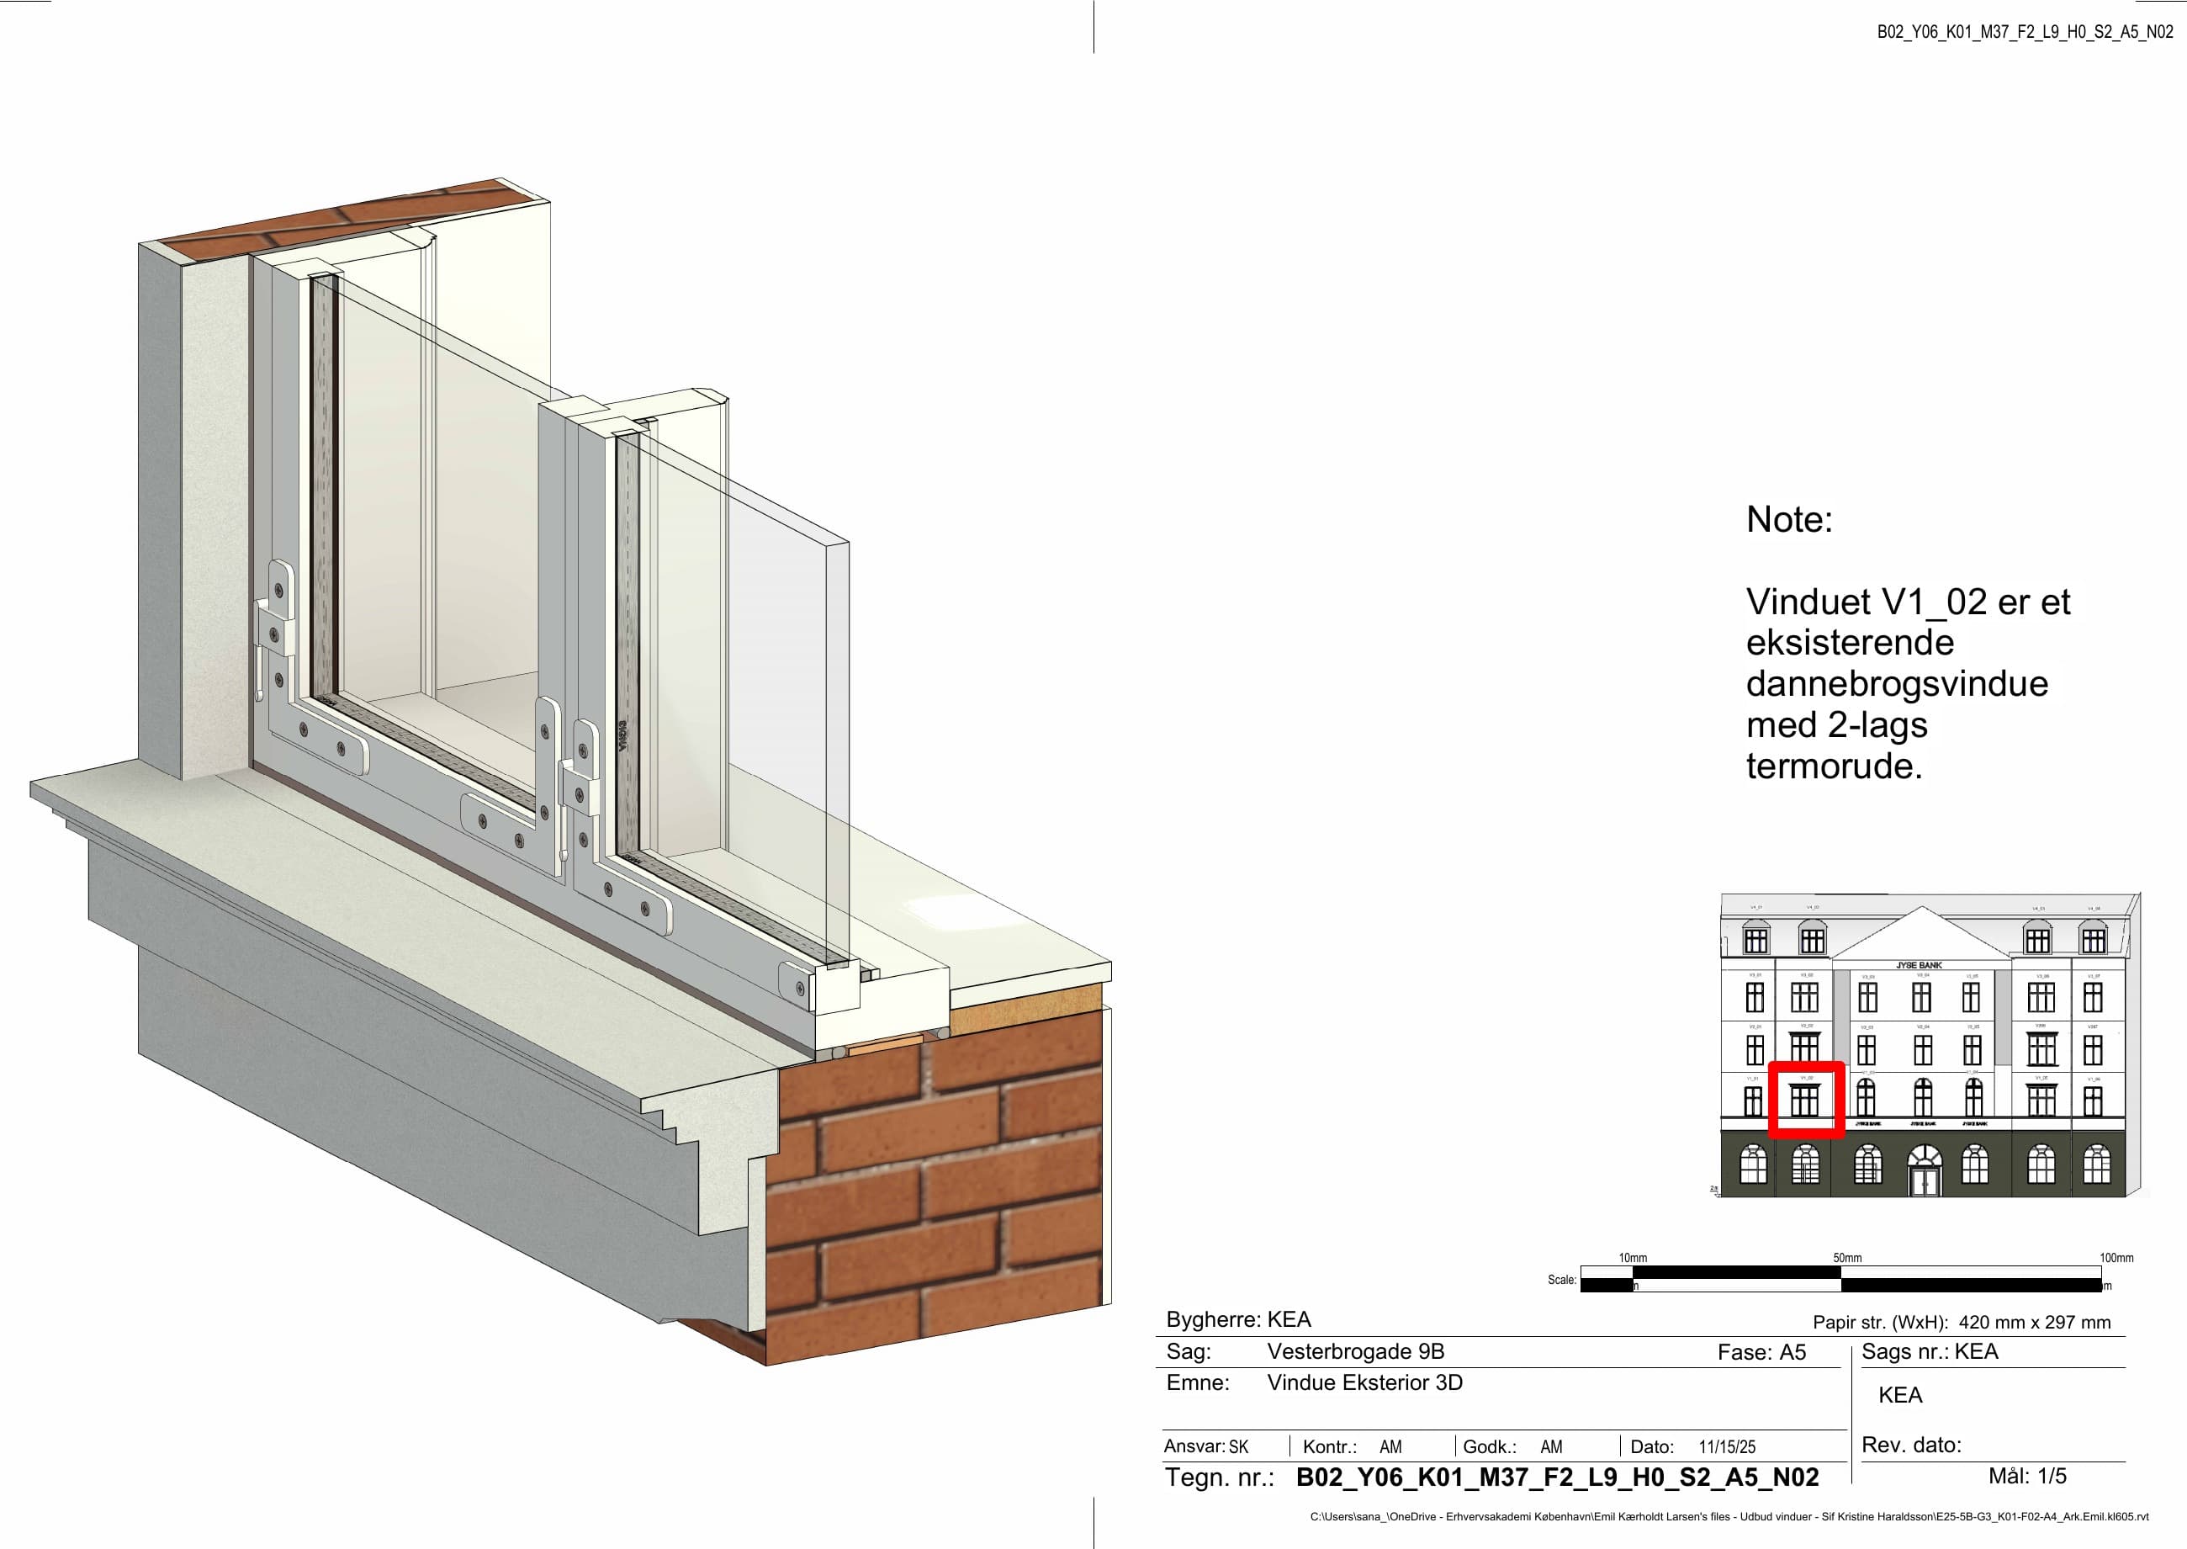
The completed work included a condition survey, point-cloud workflows, a library transformation proposal and LOD 400 window detailing in Revit.
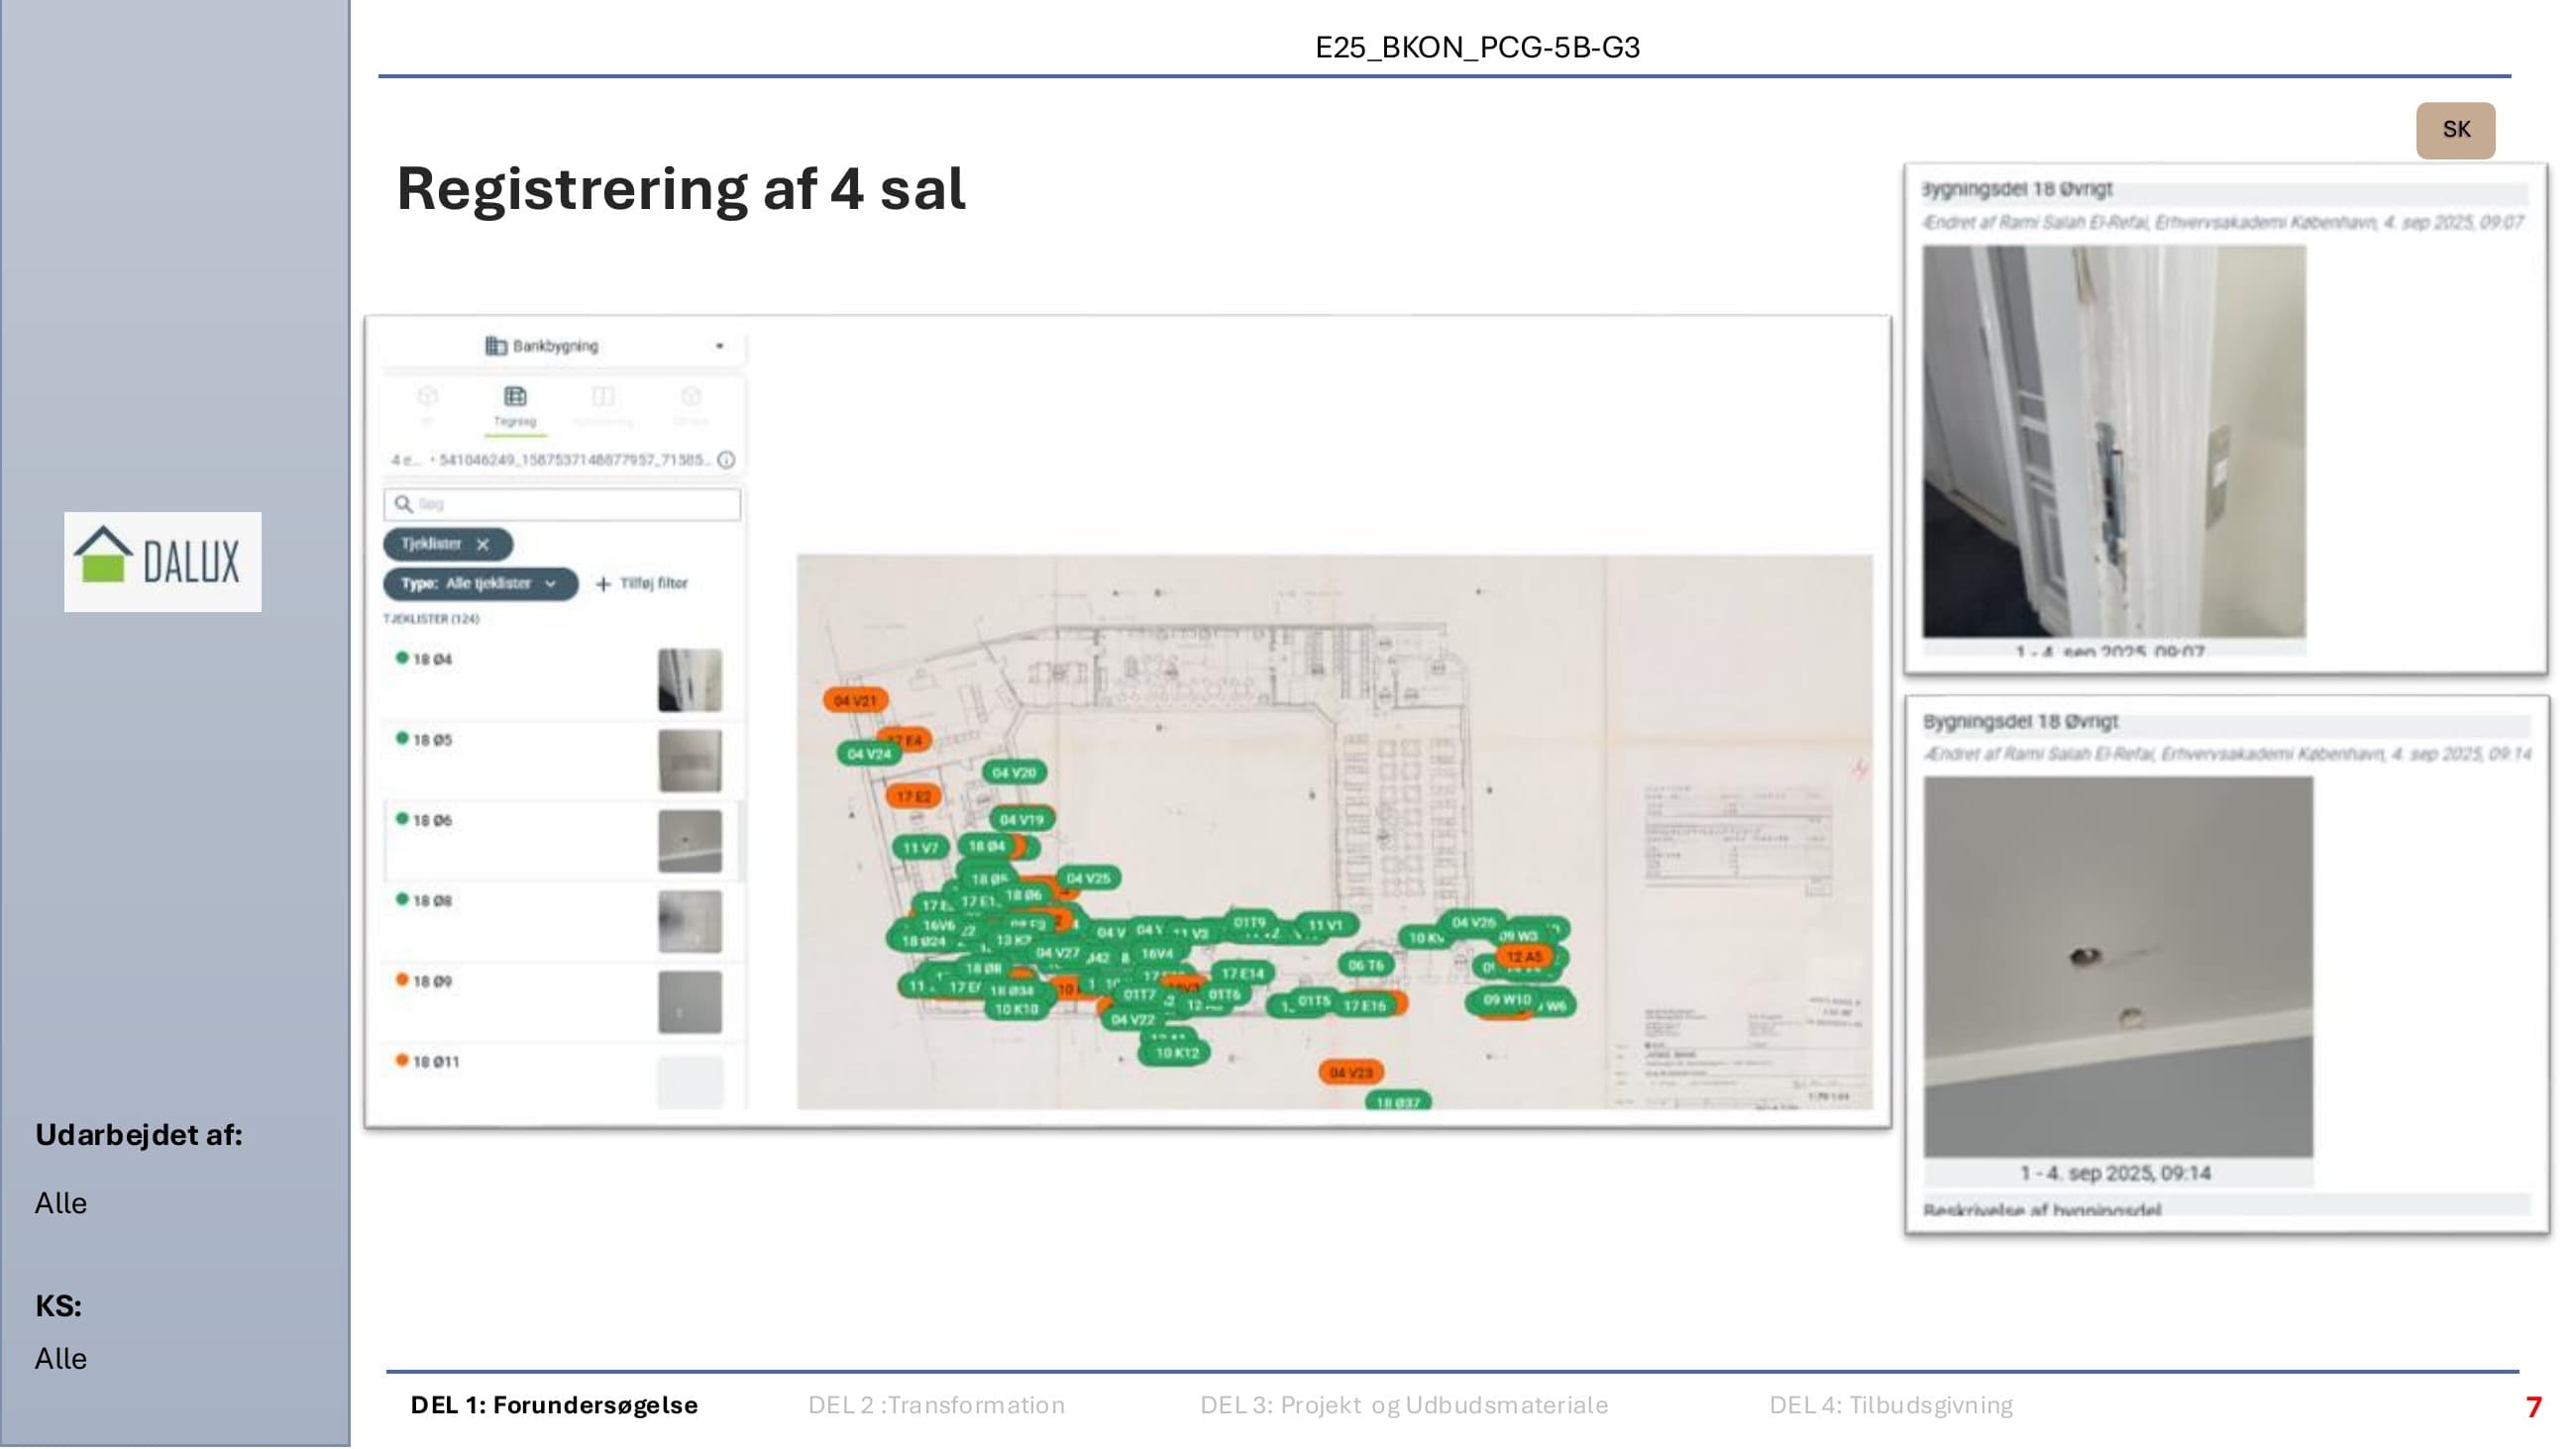
Existing conditions surveyed and documented in Dalux
Point clouds incorporated through Pix4Dcatch and Autodesk ReCap
Ground floor transformed into a library and window details developed to LOD 400
We reviewed the building archive and compared older and newer drawings with the physical building before preparing an updated digital basis for design.
Reviewed archive drawings and the building case file
Measured rooms, windows and existing constructions
Registered conditions, discrepancies and defects
Structured photographs and observations in Dalux
The many discrepancies between archive drawings and the physical building made accurate registration essential.
The work taught me how to turn measurements, photographs and point clouds into a dependable basis for further design.
3D scanning and point cloud processing
BIM modeling and coordination
Detailed building documentation
• Converted measured existing conditions into precise project documentation
• Identified discrepancies between archive drawings and the physical building
• Used Dalux photographs and point clouds as a reliable basis for design
• Connected condition analysis, preservation requirements and clear tender information
Competencies and software
Modeling from start to finish
Statics and dimensioning
Scheduling and project management
Economy and construction site planning
Building component descriptions and sustainability analyses
Documentation, quality assurance and calculations
Visualization and presentation
Collision control, digital construction and collaboration
• LCC, Takt planning, Tekla, Dynamo and ReCap
• Basic knowledge that I want to develop further
I use my competencies in practical project work and contribute technical knowledge, engagement and strong collaboration skills.
"My strength lies in structured work, quality assurance and the ability to coordinate complex construction projects from start to finish."
Revit, Navisworks, Tekla
MS Project, SmartSite
FEM-Design, LCAbyg, Excel
NBS Nordic, Bluebeam, PowerPoint
Let's work together on your next project
I am interested in student positions and opportunities where I can contribute with BIM, Revit, design, and technical documentation.
Open to relevant student positions and professional collaboration ahead of graduation in January 2027.