BIM & design
Building and coordinating models from concept design through authority and tender documentation.
RevitBIM 360NavisworksDynamoReCap
Demonstrated in the Nationalbank, Jyske Bank and office projects.
BIM · Revit · Renovation · Tendering
I turn surveys, models and technical requirements into structured project information that consultants, clients and contractors can use.
Latest professional experience
Internship at Schmidt Hammer Lassen
Danmarks Nationalbank · BIM QA and detailed design
Get to know more about my background and passion
I am a 7th-semester Architectural Technologist student at Copenhagen School of Design and Technology (EK), graduating in January 2027. I work systematically with BIM, design, coordination, quality assurance and technical documentation.
Through academic projects and my internship at Schmidt Hammer Lassen, I have worked with both new construction and renovation - from existing-condition surveys to Revit modeling, detailed design, tender documentation, and multidisciplinary coordination.
Modeling, families, sheets, clash detection, and point clouds
Details, tendering, schedules, cost planning, and documentation
Detail-oriented design, review, and quality assurance of construction solutions.
Systematic work with models, file structures, documentation, deadlines, and project requirements.
Experience coordinating across consultants, clients, and contractors.
Motivated by BIM, 3D modeling, and digital tools that improve project information.
What I can contribute
Each capability is connected to practical tasks instead of self-assessed percentage scores.
Building and coordinating models from concept design through authority and tender documentation.
Demonstrated in the Nationalbank, Jyske Bank and office projects.
Reviews, parameter checks, drawing structures, condition surveys and clear technical descriptions.
Applied during internship, renovation and tendering work.
Schedules, quantities, estimating, risk and LCA connected to technical project information.
Demonstrated in the Klostervej and office projects.
Multidisciplinary coordination, clash detection, structural calculations and construction planning.
Applied across projects from the 2nd through 6th semester.
Arabic
Native
Danish
Good working proficiency
English
Good working proficiency
Swedish
Good knowledge
Professional curiosity
I attend industry events to follow developments in digital and sustainable workflows, including solutions from Bluebeam, Dalux, NBS Nordic, NTI, Bentley and Boston Dynamics.
Selected work focused on my contribution, project evidence, and the tools I used.
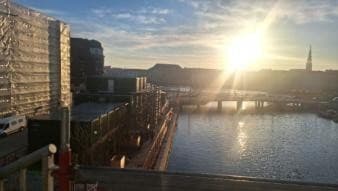 01Spring 2026
Internship at Schmidt Hammer Lassen on the listed-building renovation: BIM quality assurance, detailed design, point clouds, and multidisciplinary coordination.
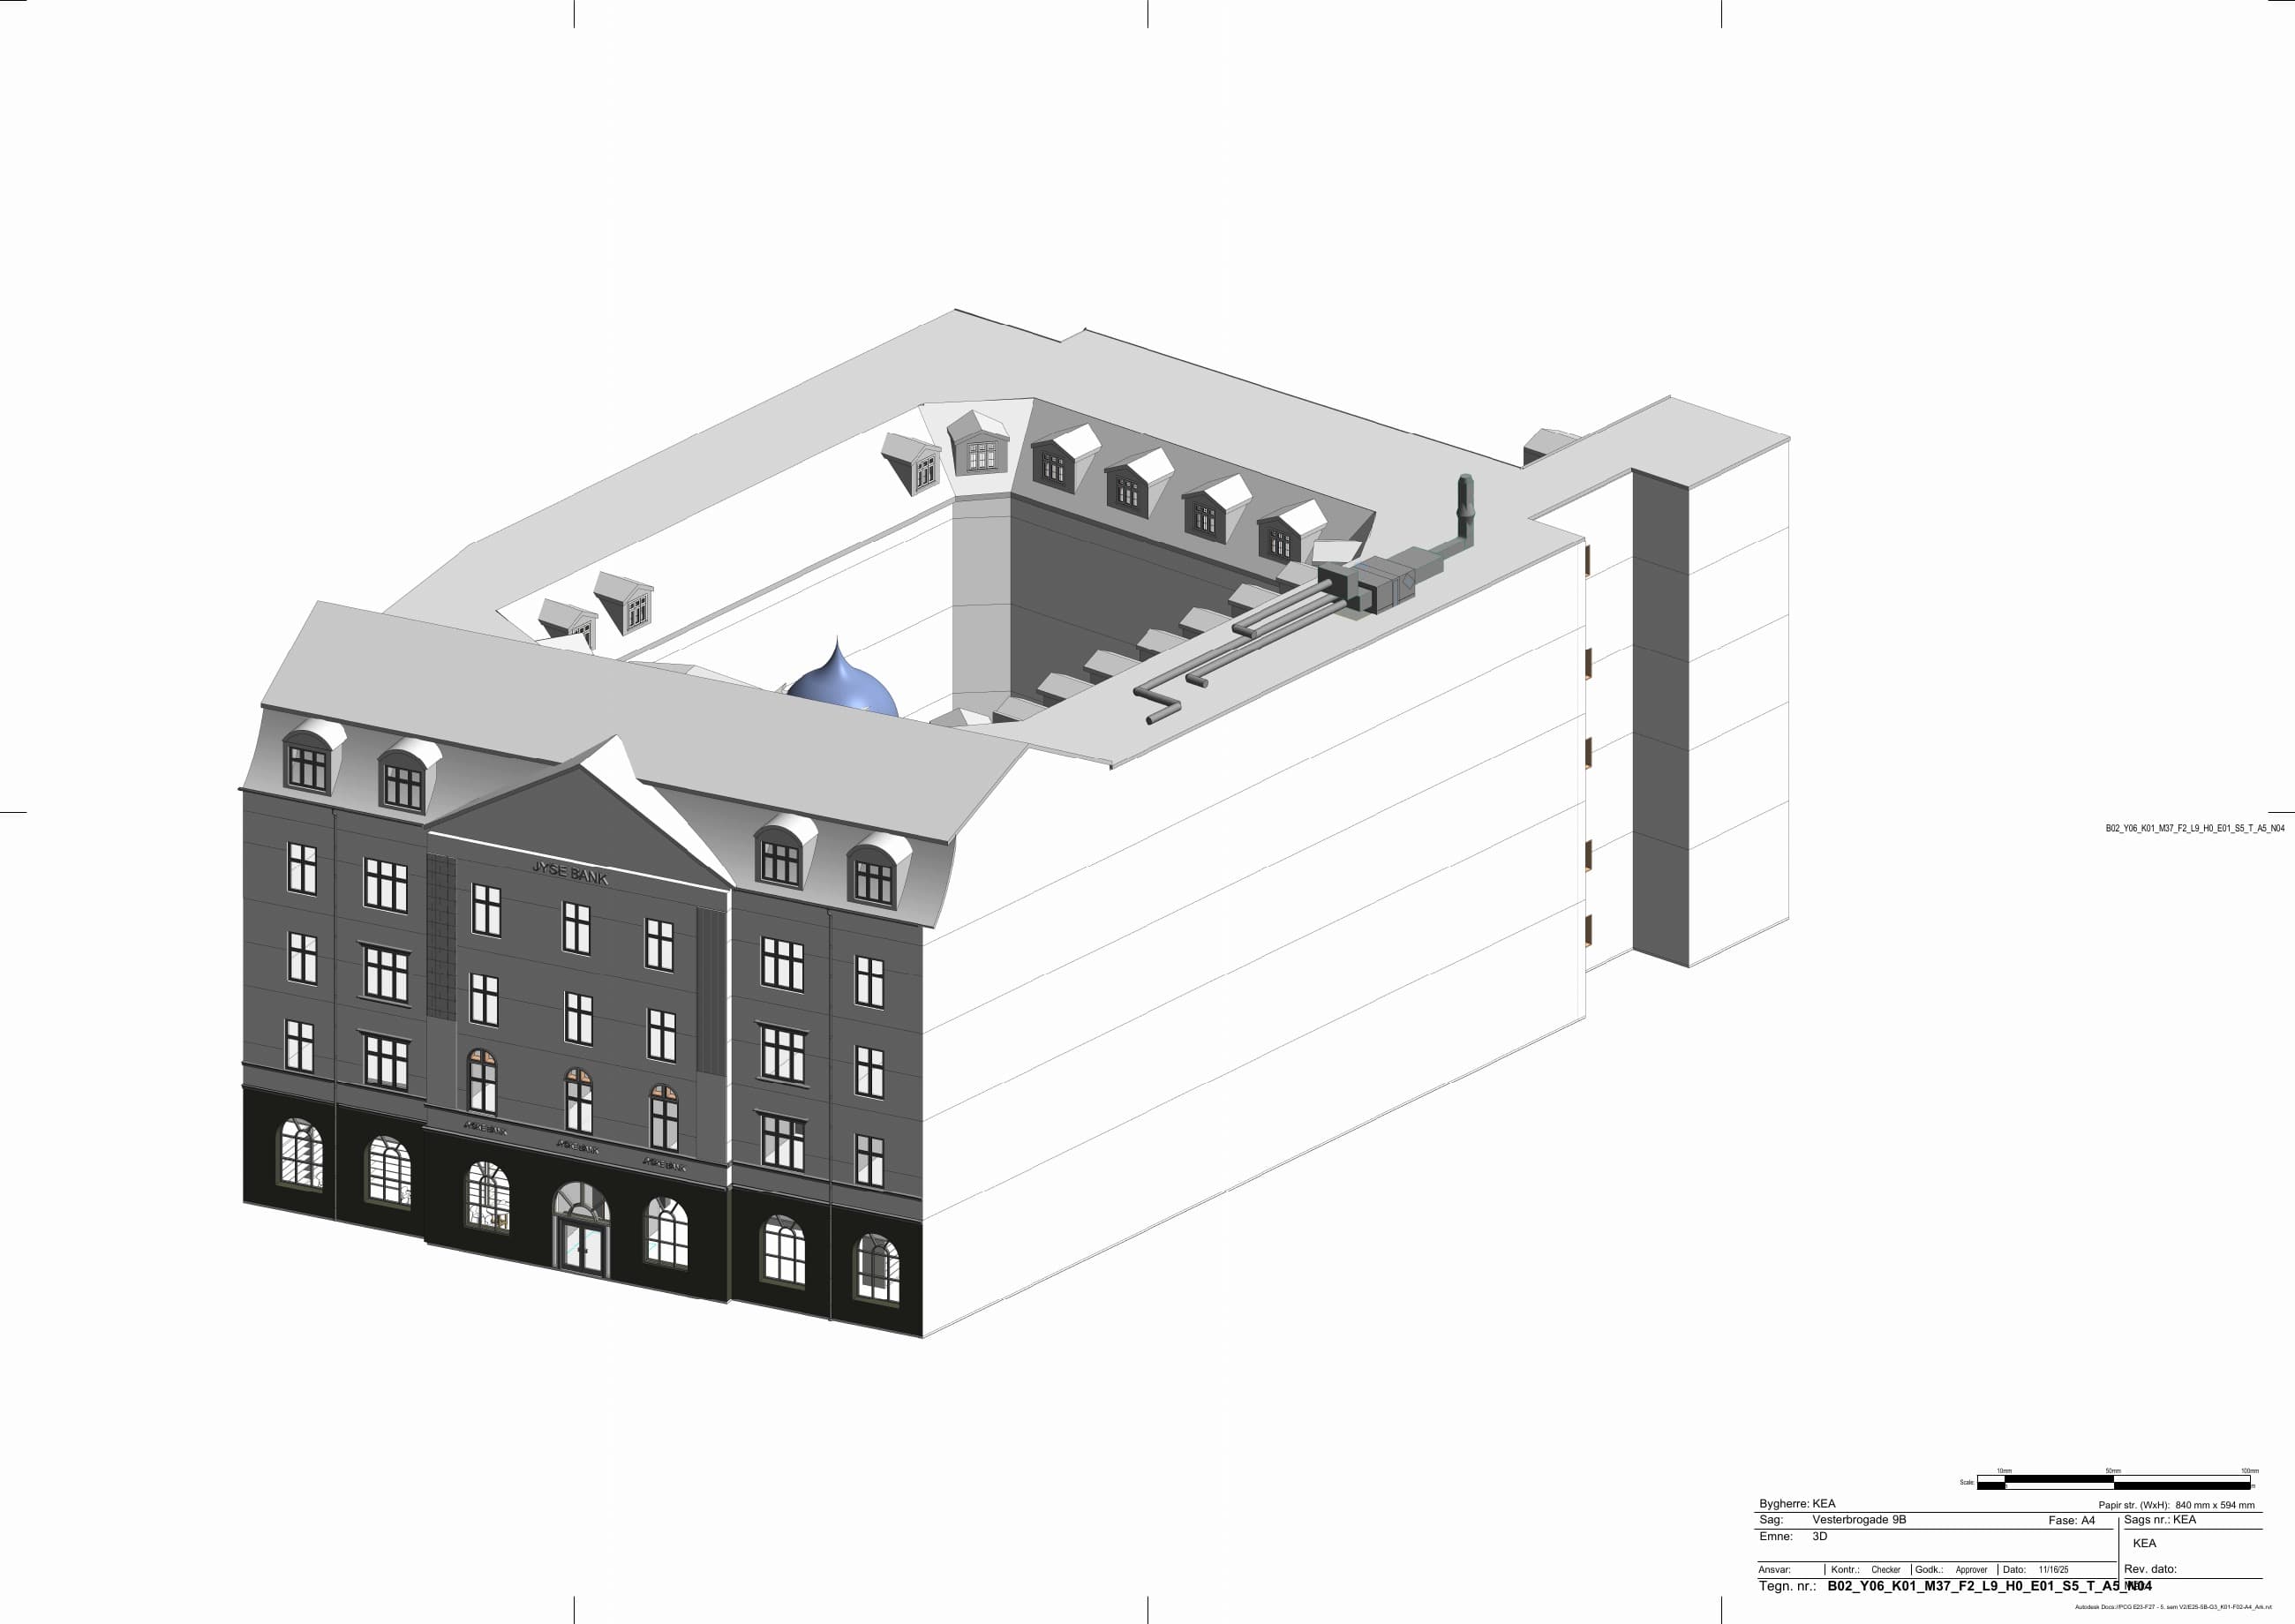 02Autumn 2025
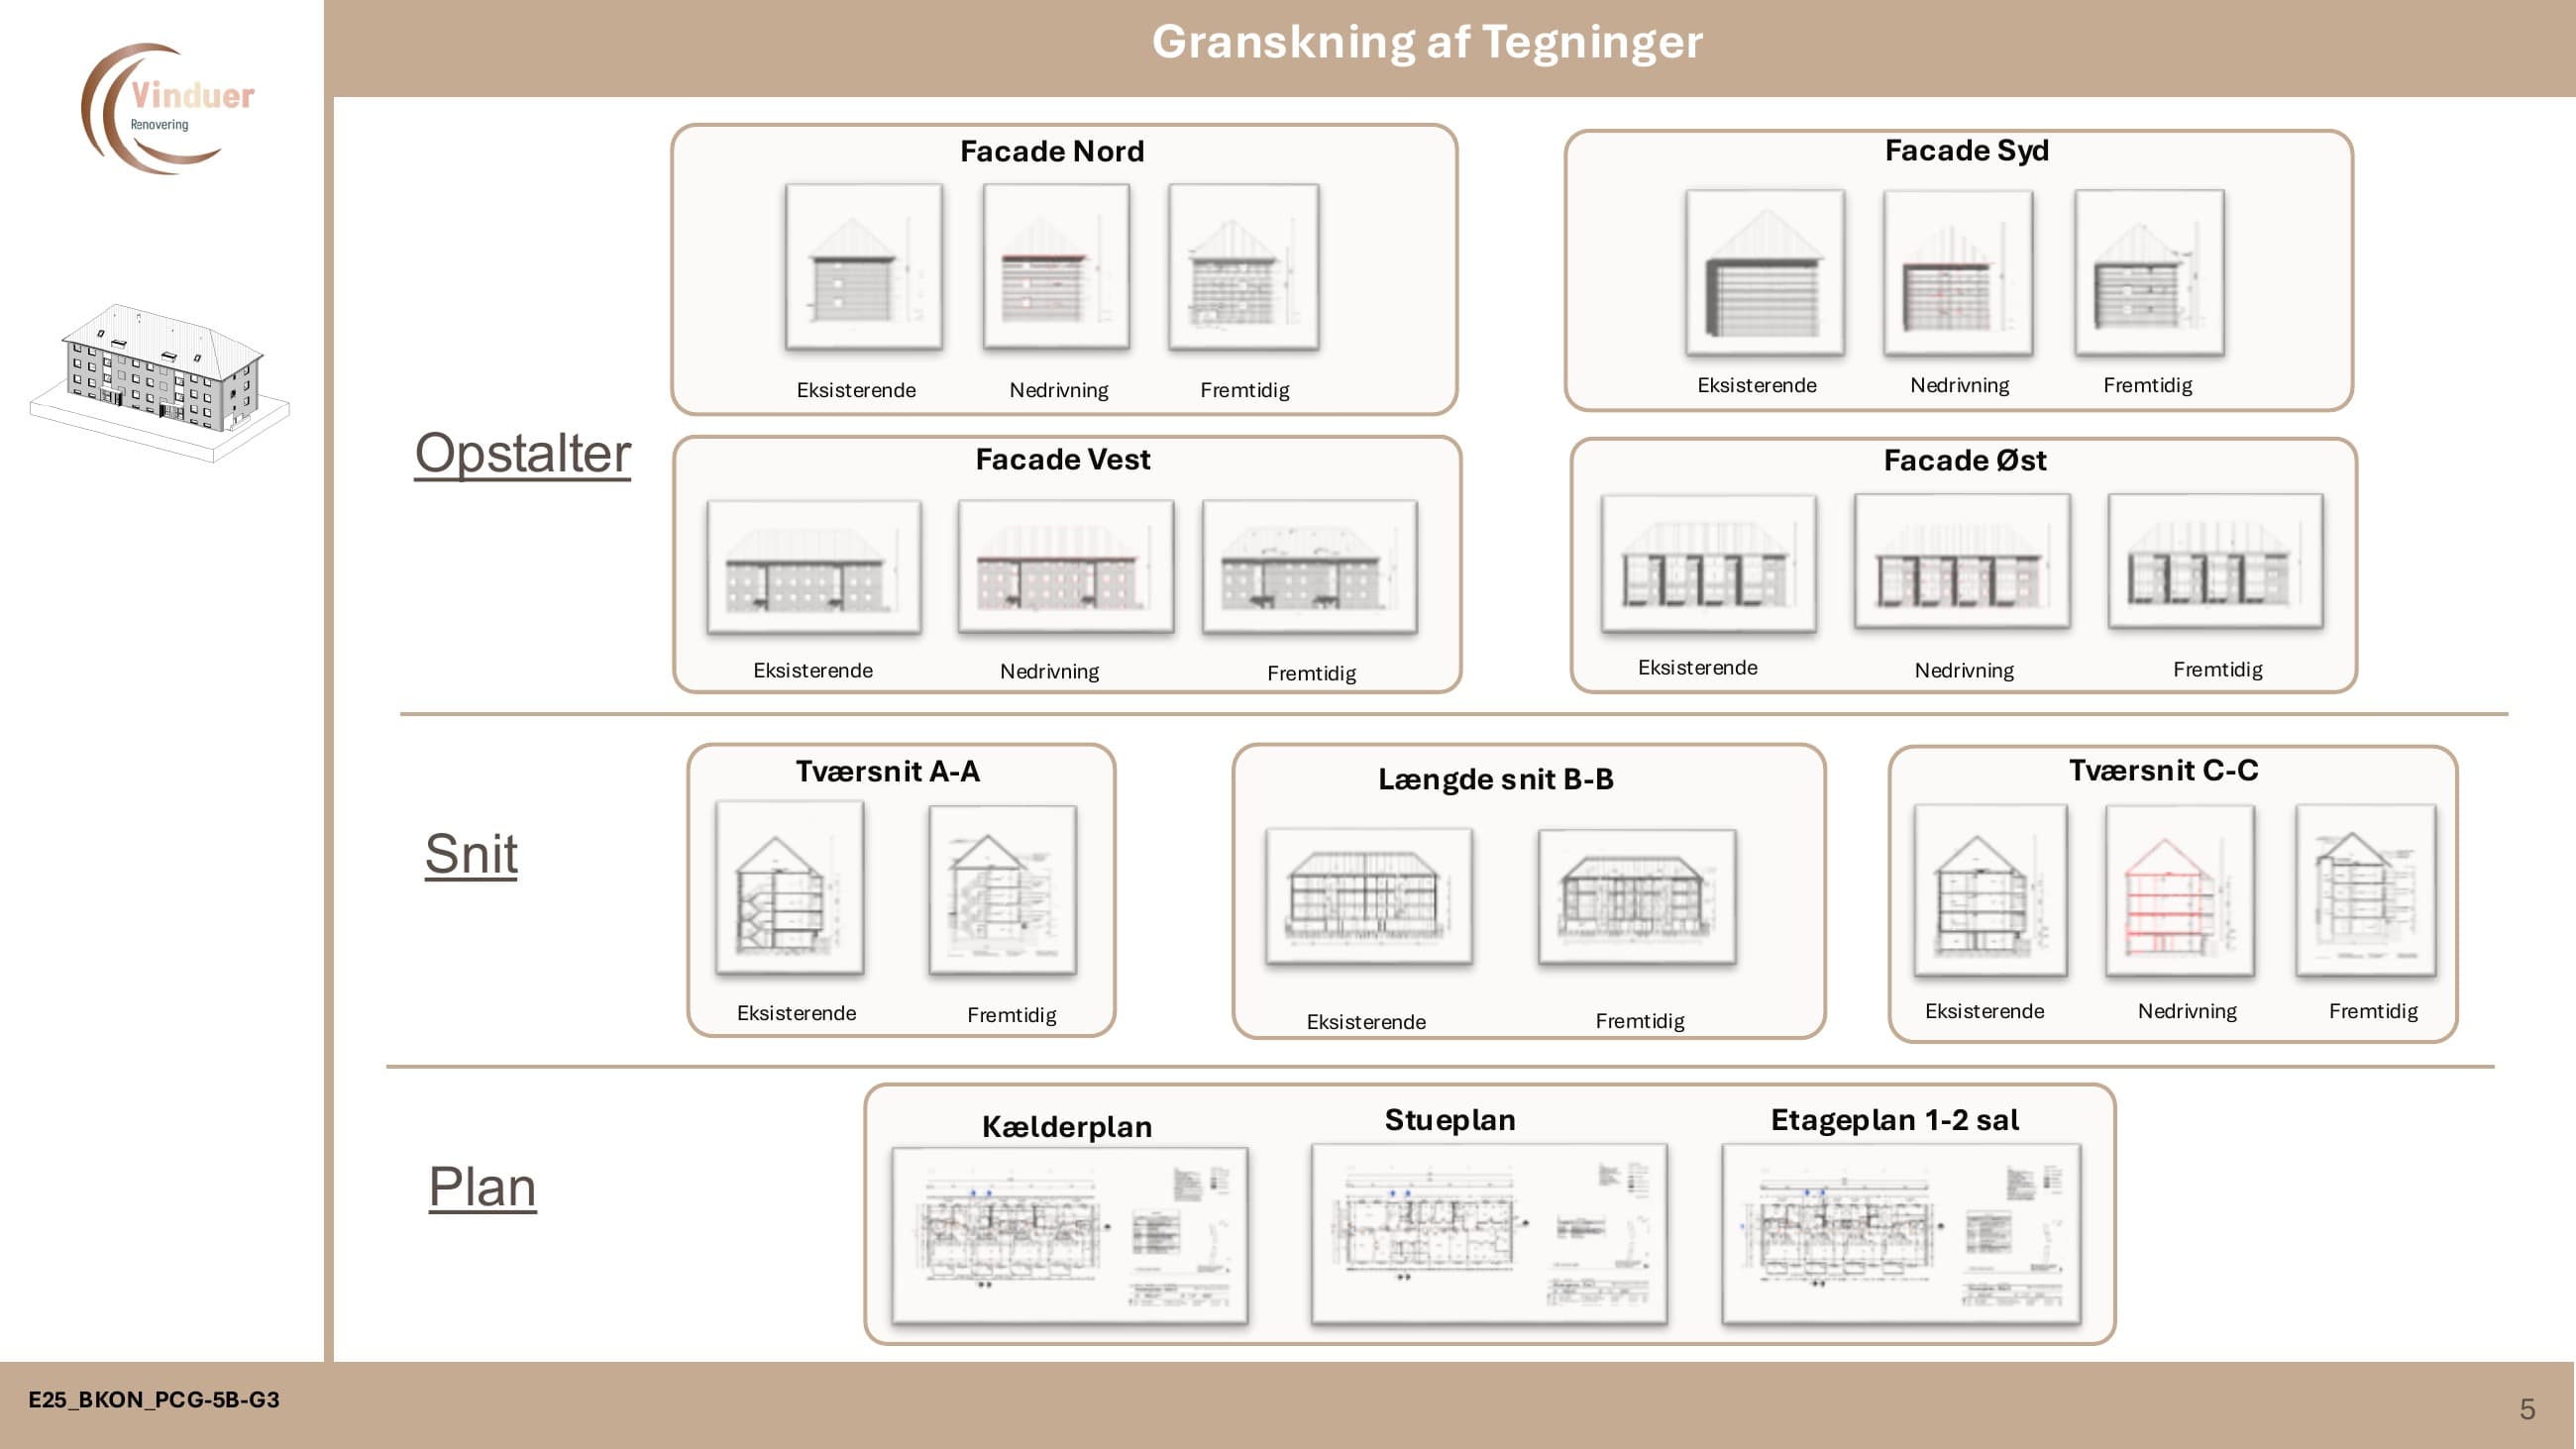
Surveying, point-cloud work, condition assessment, Revit modeling, and LOD 400 detail development.
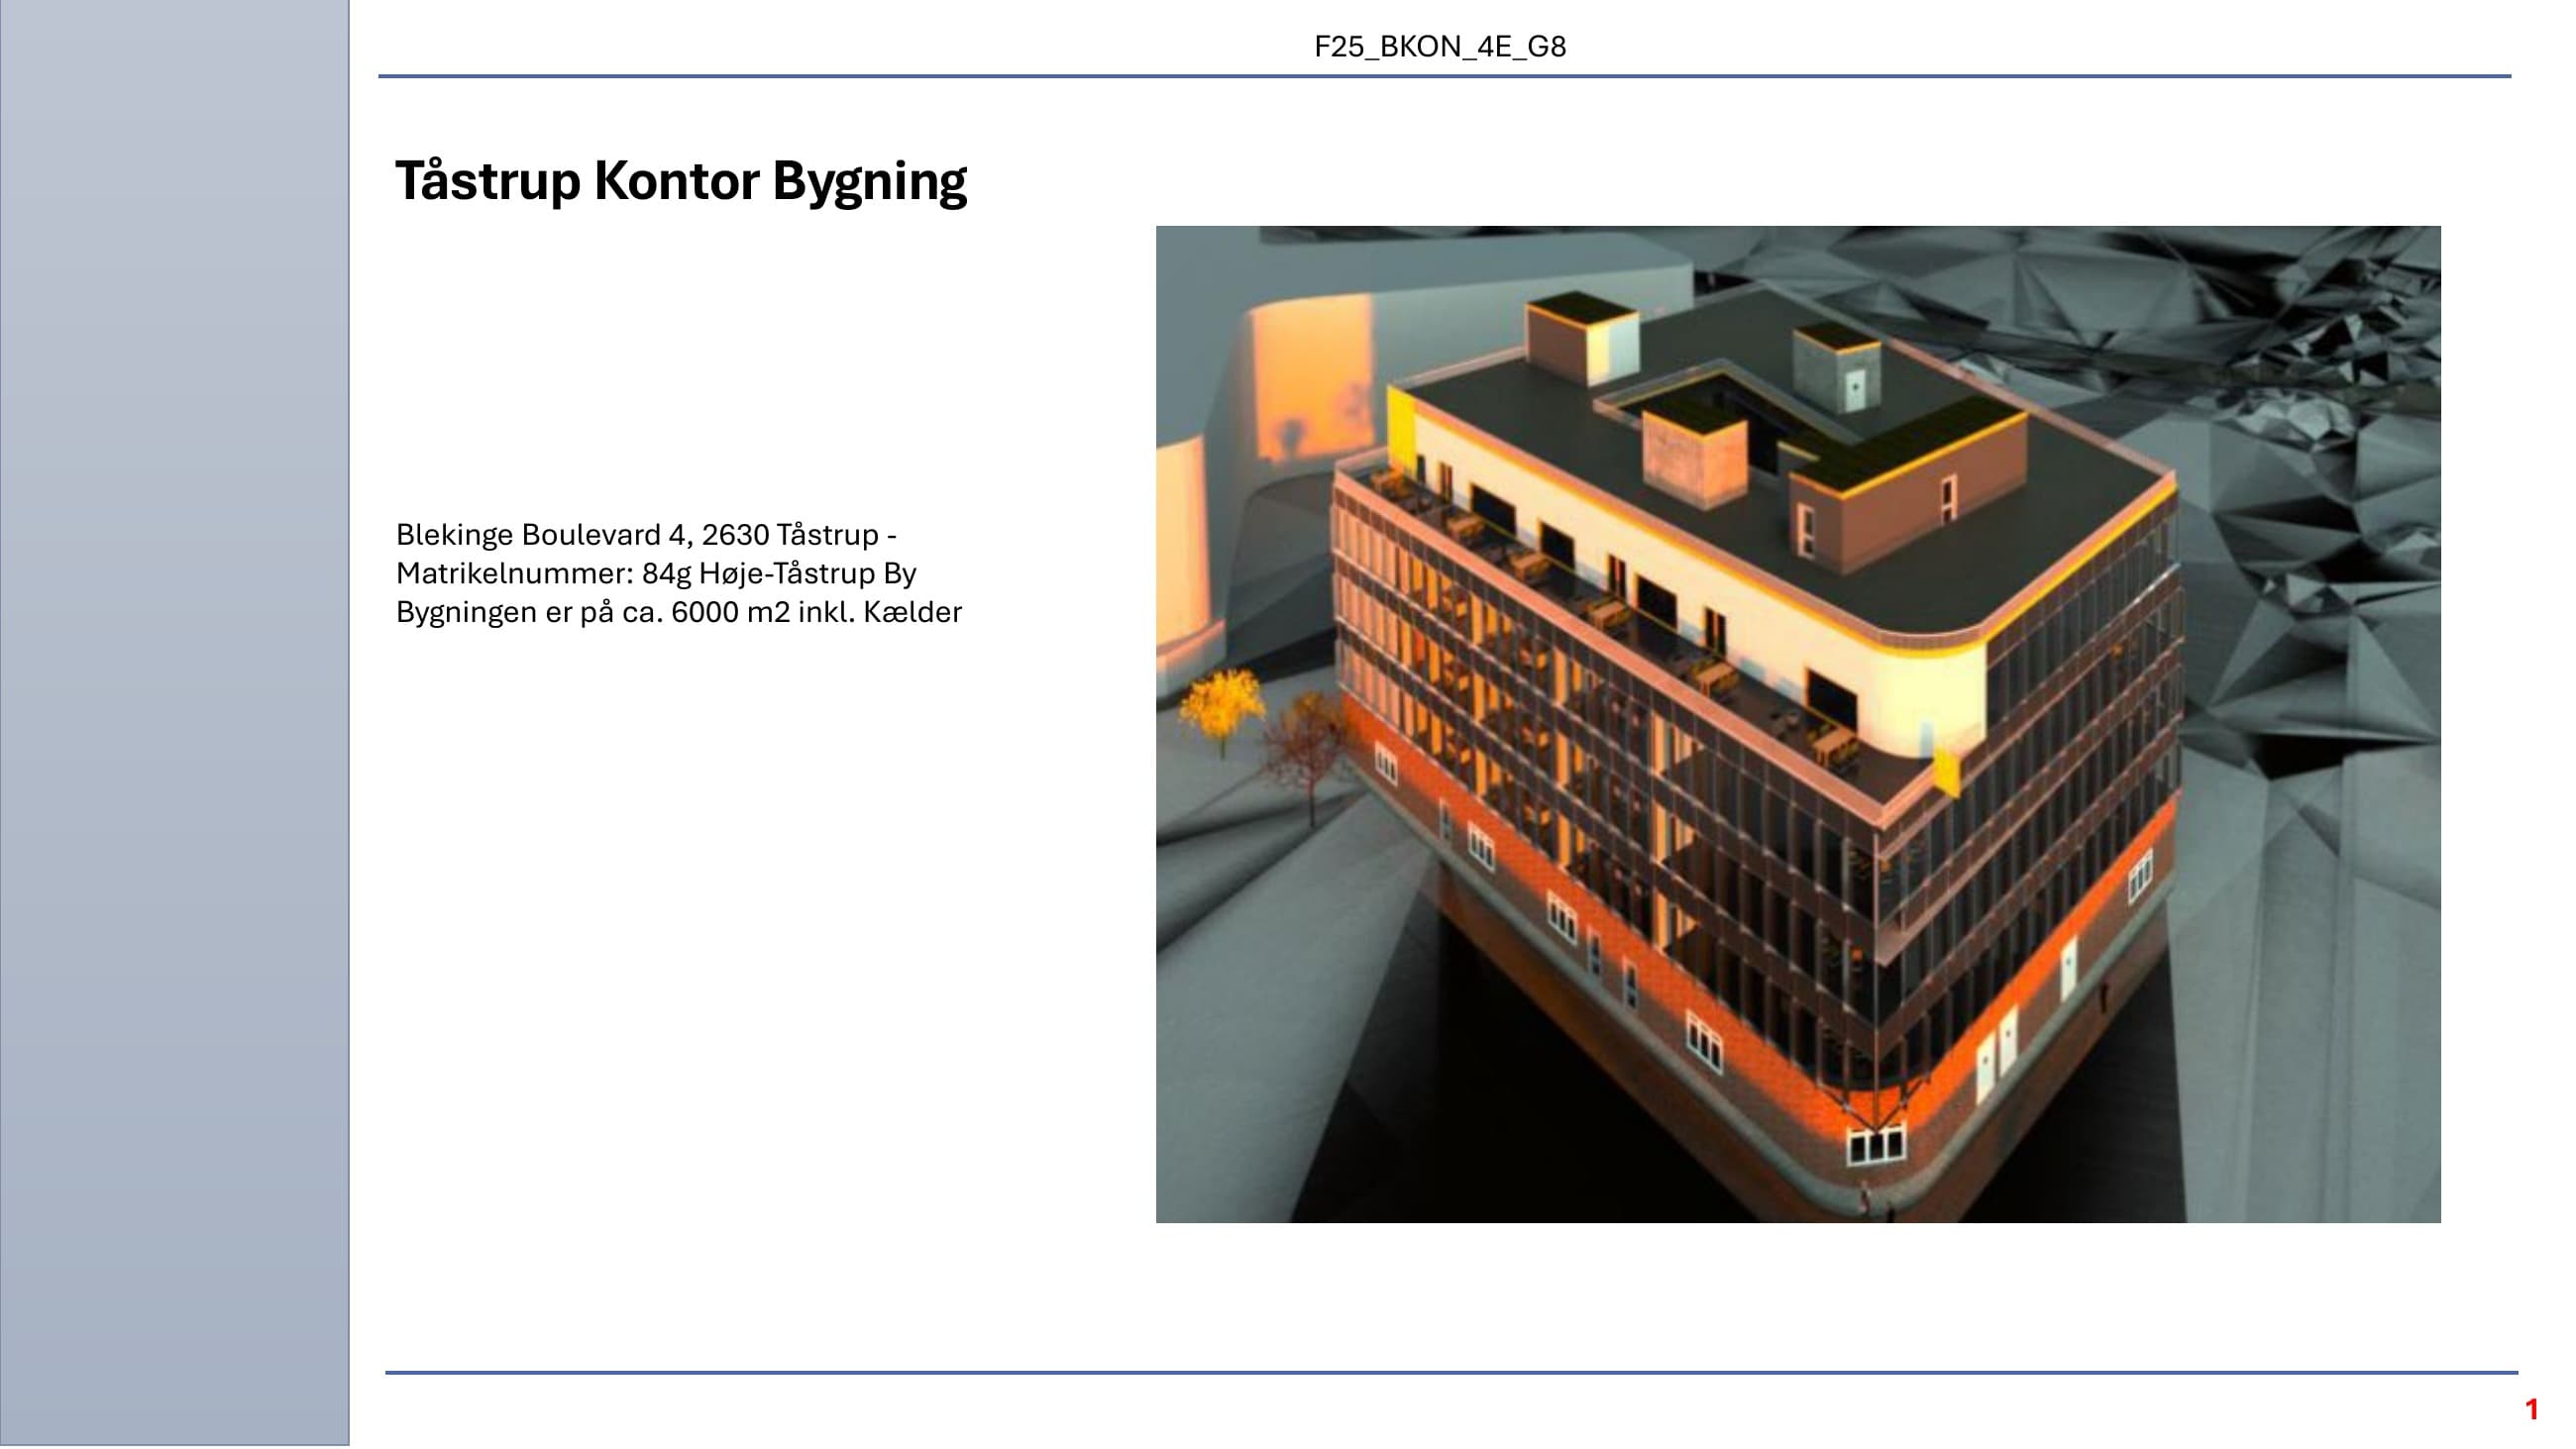 03Spring 2025
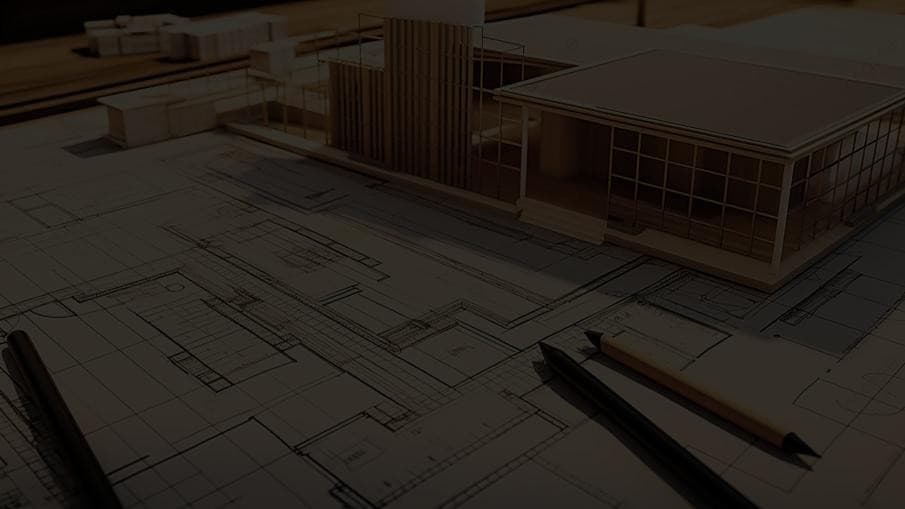
Five-storey office building covering model responsibility, LCA, authority documentation, site planning, and tender material.
 04Autumn 2026
7th-semester project based on a concept design from Schmidt Hammer Lassen for Frederikshavnsvej 215 in Hjørring.
 05Autumn 2025
Tender review, quantity take-off, and pricing strategy for windows and doors from the contractor perspective.
 062024
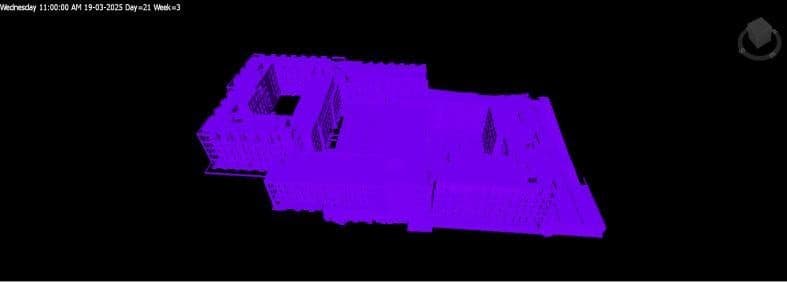
IFC classification, clash detection, Sigma estimating, Dynamo, and 4D simulation for the roof package.
Internship and project experience demonstrating my current level in BIM, design, and technical coordination
Frederikshavnsvej 215, Hjørring
7th-semester bachelor project based on a concept design from Schmidt Hammer Lassen.
Schmidt Hammer Lassen - Danmarks Nationalbank
Part of the consultant team on the listed-building renovation of Danmarks Nationalbank, primarily the DN100 interior-works package.
Jyske Bank, Vesterbrogade
Surveying and documentation of existing conditions as the basis for a renovation and transformation proposal.
Copenhagen School of Design and Technology
Five-storey office project focused on reuse, the EU Taxonomy, LCA, authority documentation, and tendering.
Copenhagen School of Design and Technology (EK)
Currently in the 7th semester, focusing on BIM, design, sustainability, project management, tendering, and digital documentation.
Let's work together on your next project
I am interested in student positions and opportunities where I can contribute with BIM, Revit, design, and technical documentation.
Open to relevant student positions and professional collaboration ahead of graduation in January 2027.