4th semester · Five-storey office building
Office Building · Reused Materials
Model responsibility, LCA, authority documentation and tender material for a circular office-building proposal.
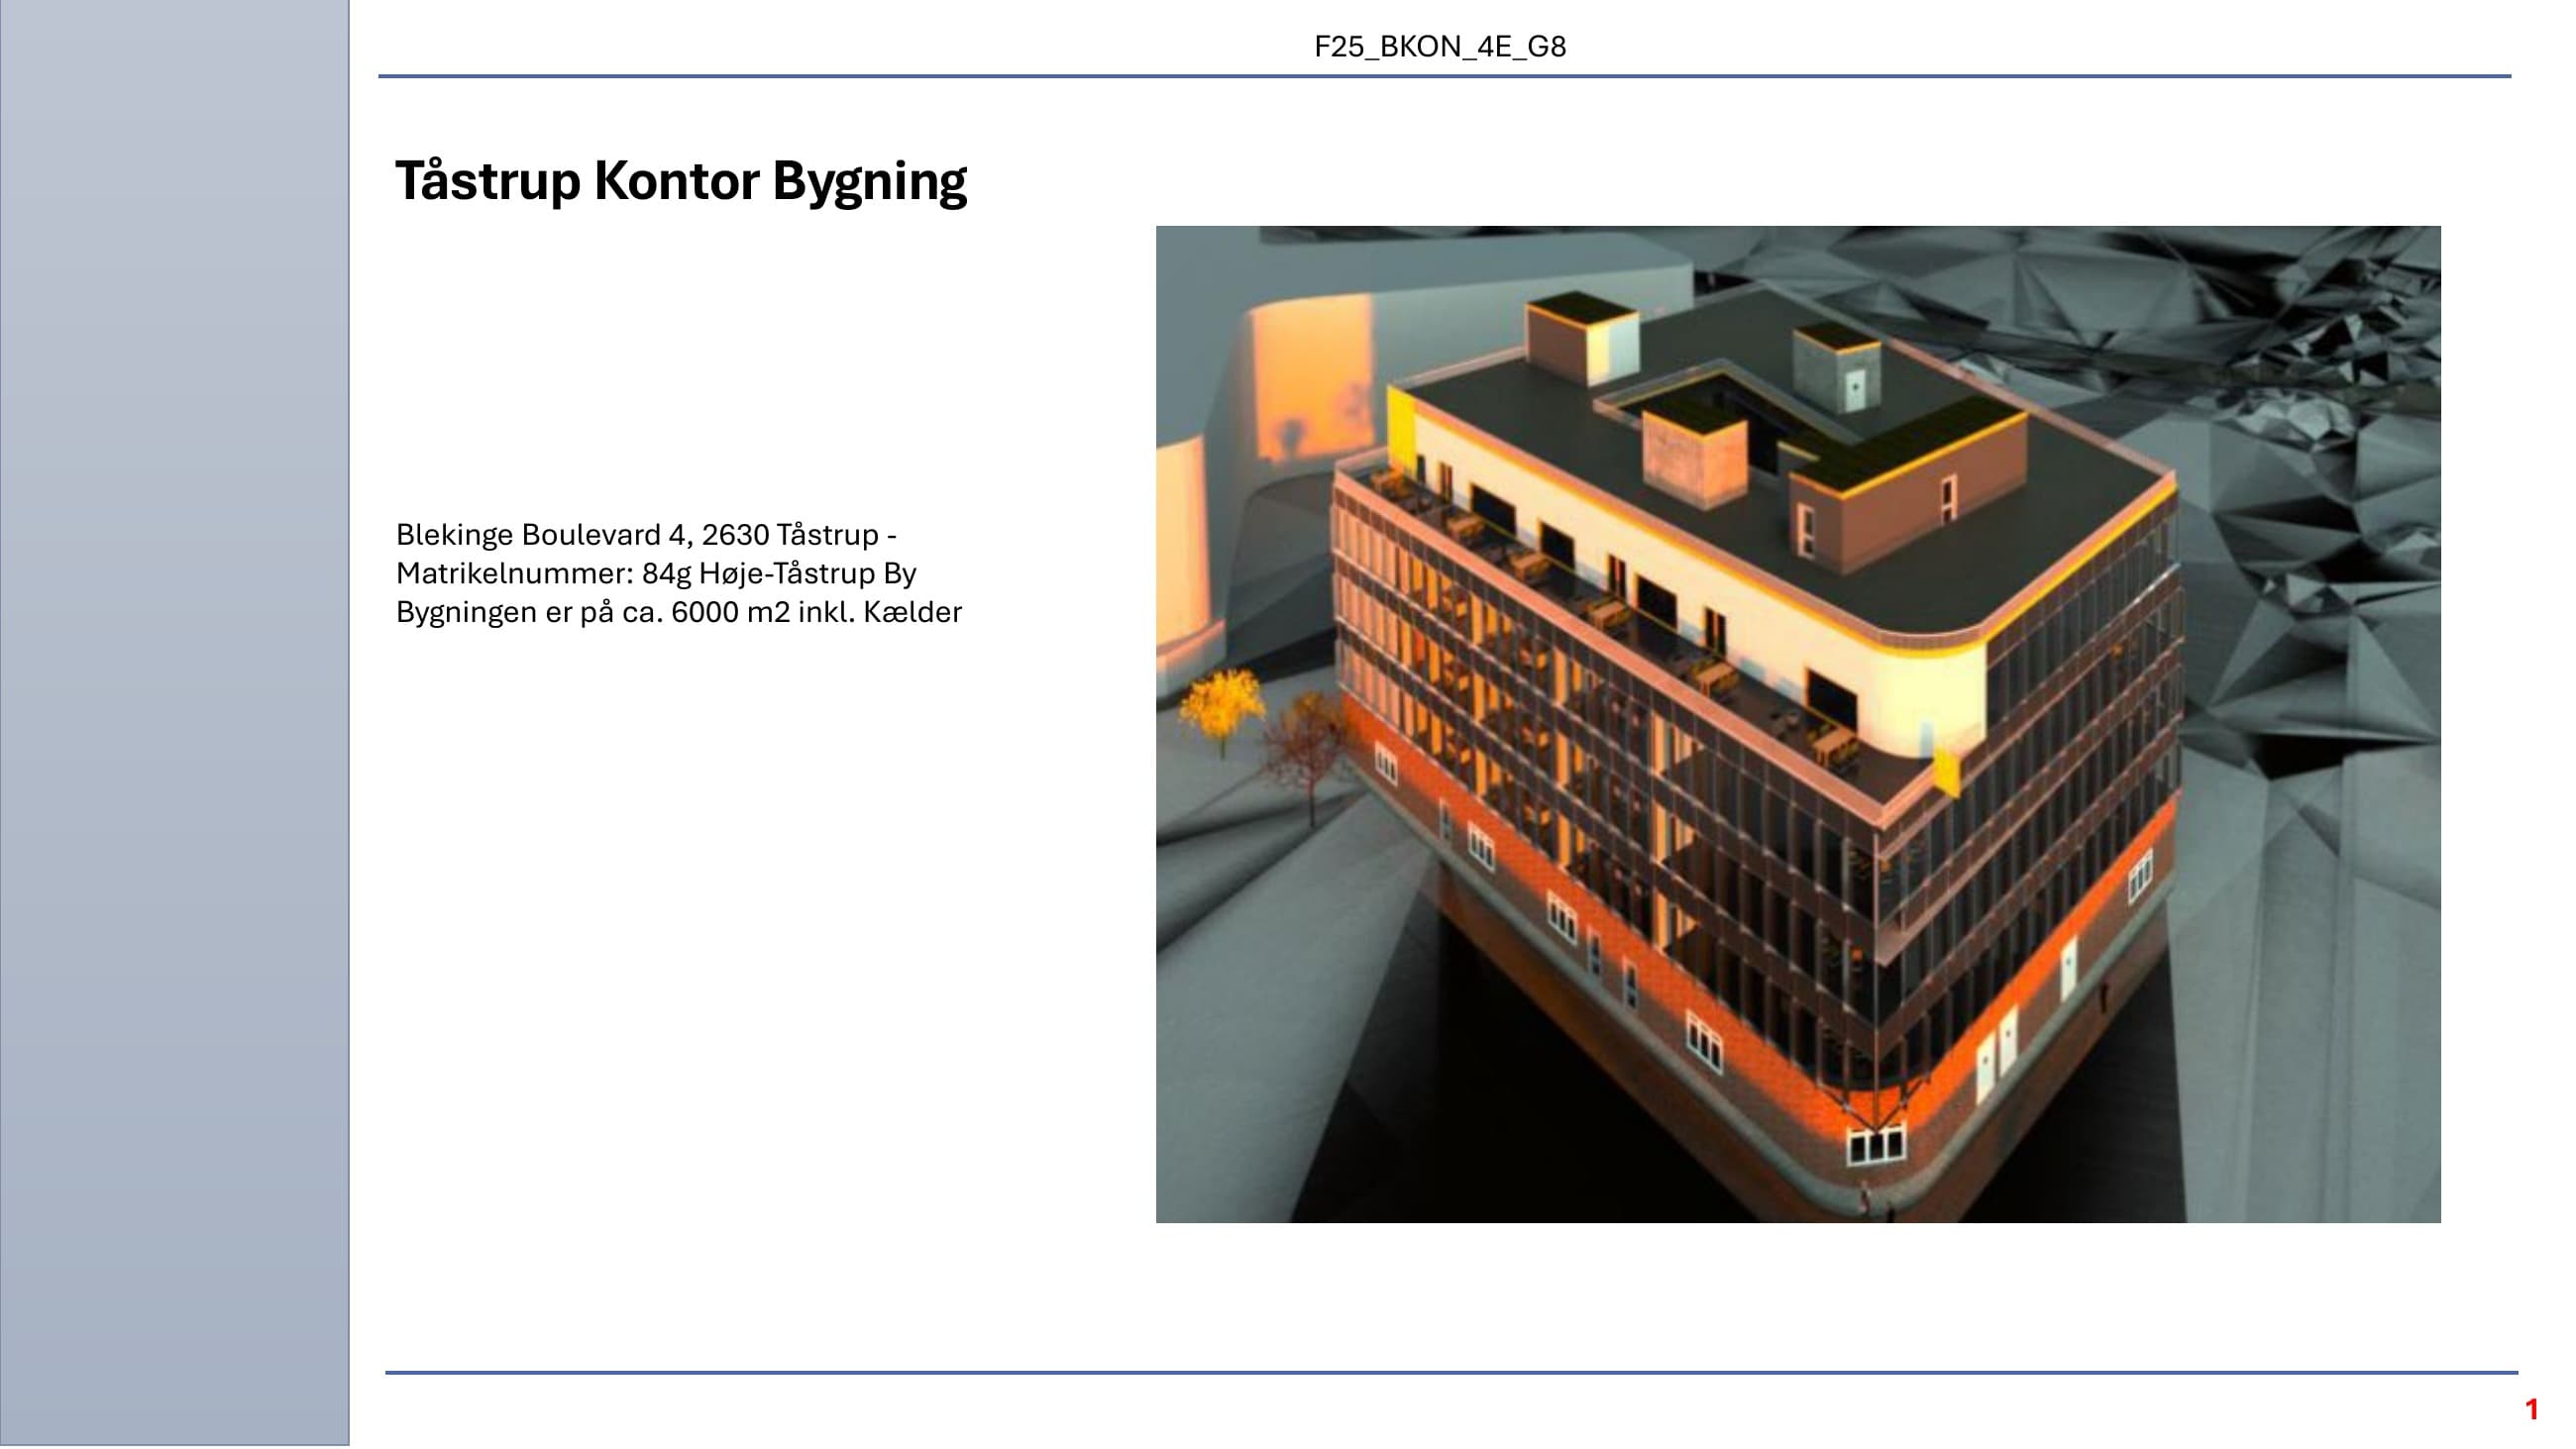
Revit model responsibility and tender package
Concept to authority project and tendering
Project and context
Our team developed a supplied concept for a five-storey office building with EU Taxonomy and reuse requirements. The target was a maximum climate impact of 6.1 kg CO₂e/m²/year in 2029, with at least 30% reused concrete and 70% reused metals.
My contribution
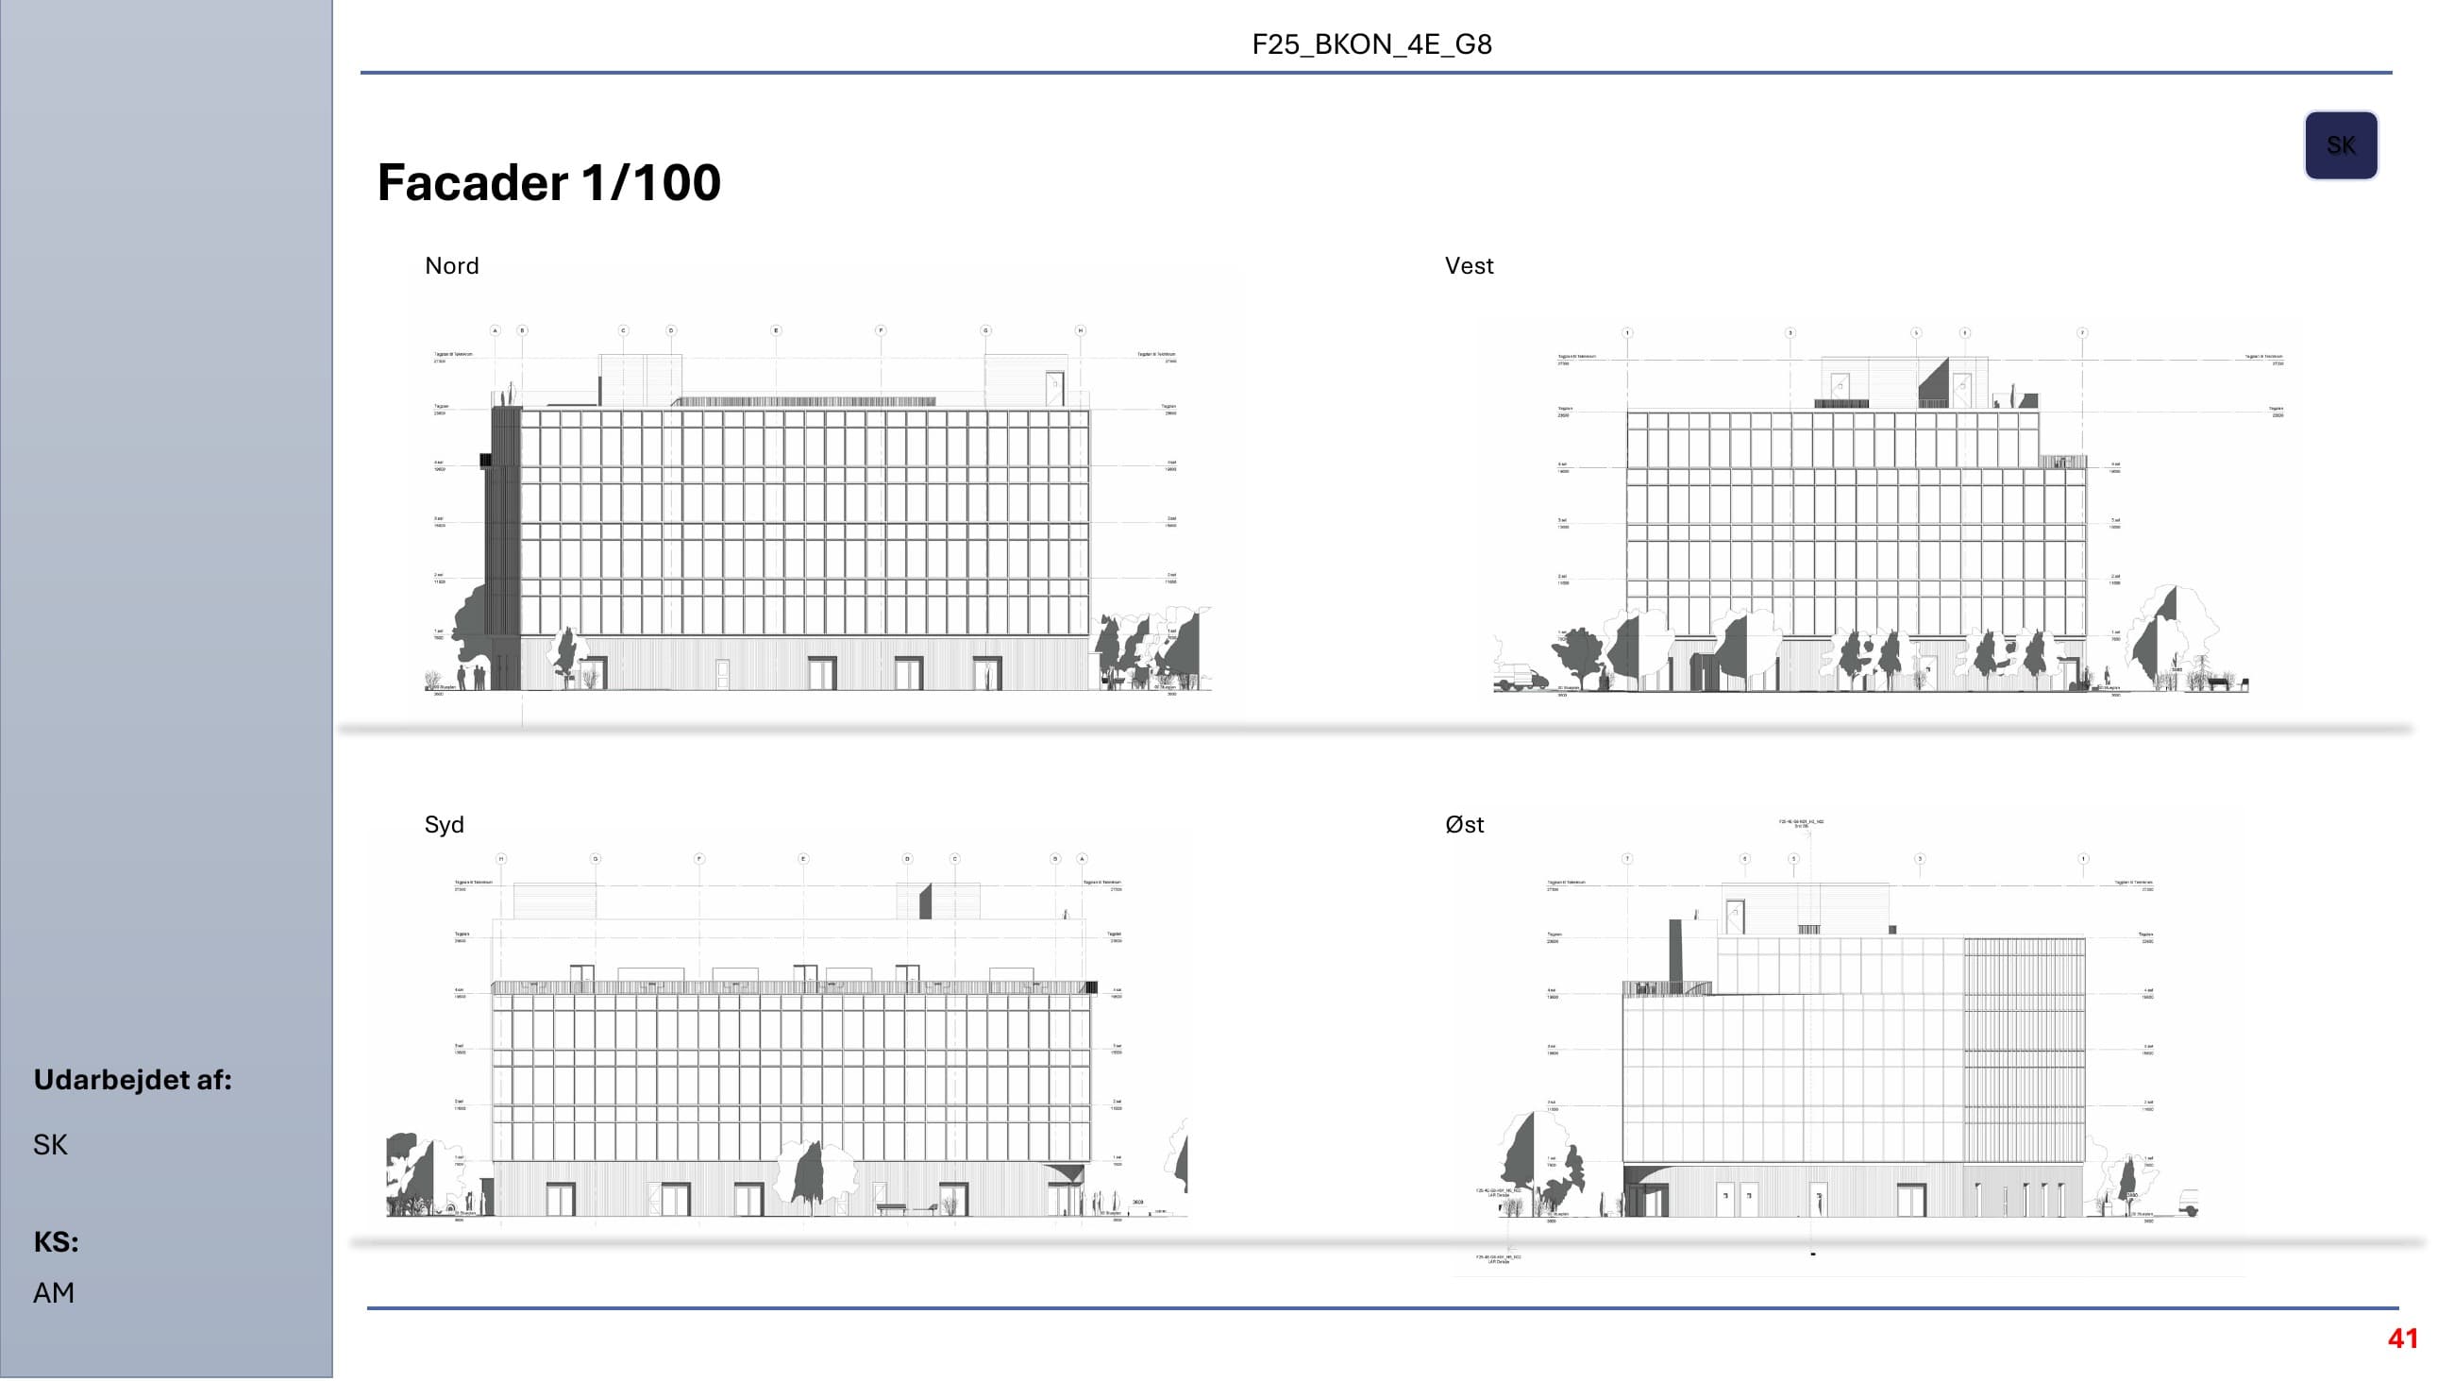
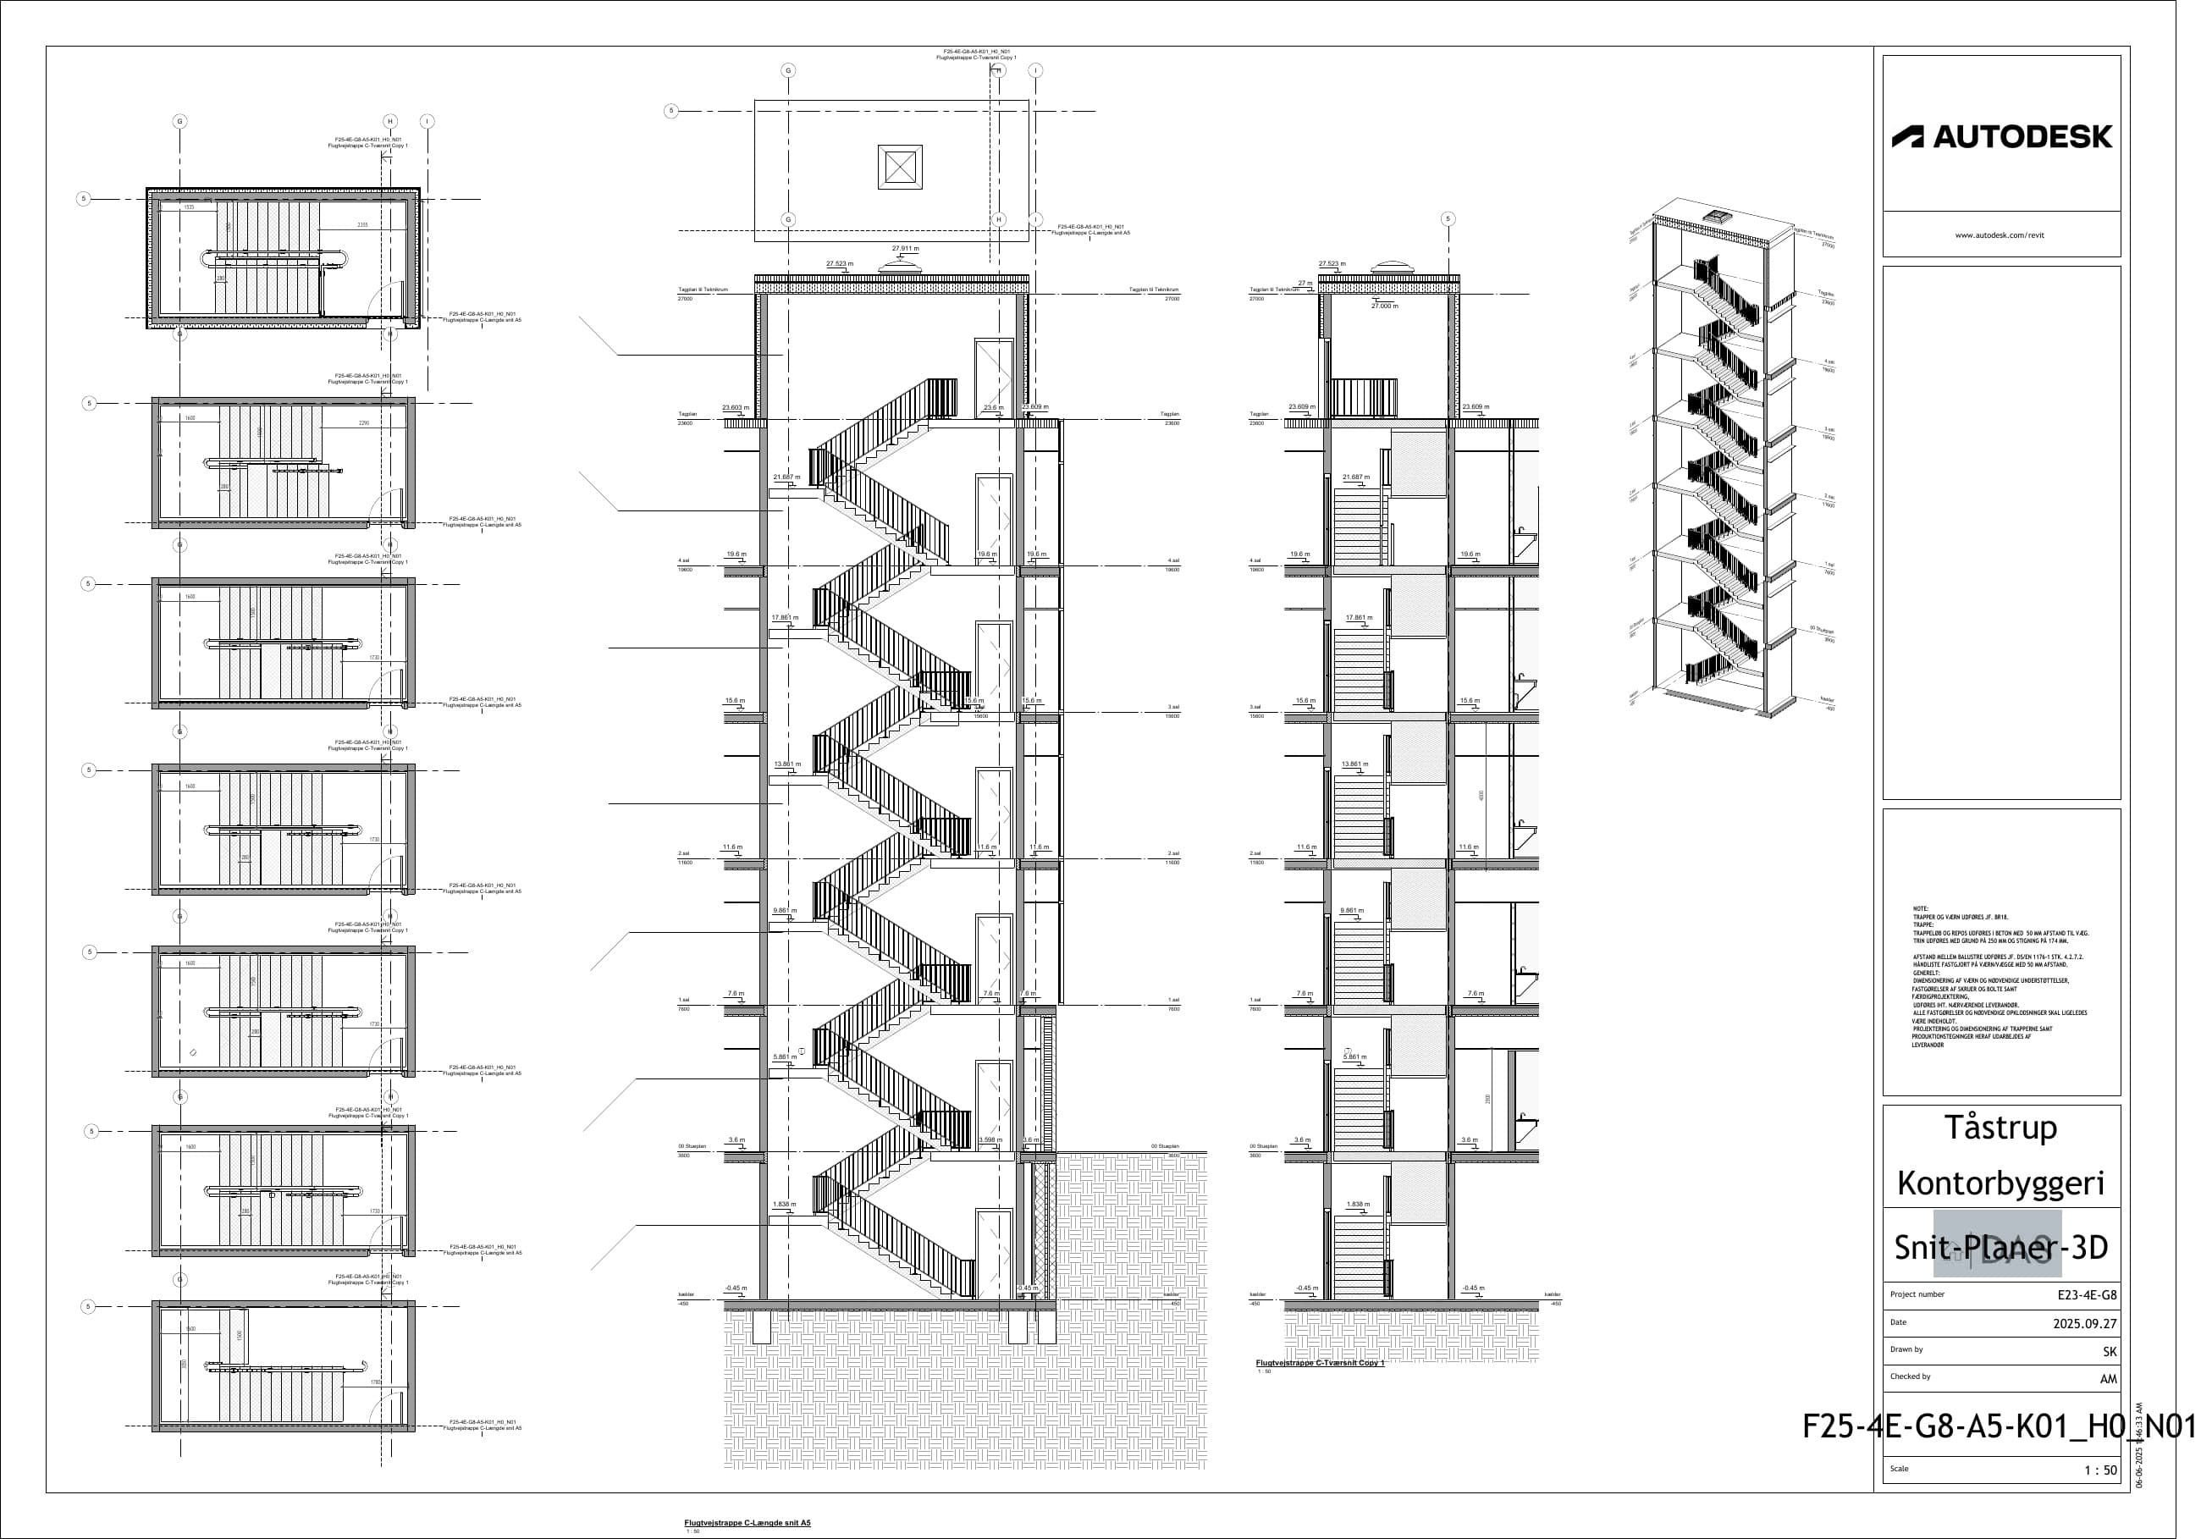
Built and maintained the Revit model and produced plans, sections and details.
Reviewed a donor-building slab plan to identify reusable materials.
Completed LCA calculations in LCAbyg and coordinated project documentation.
Prepared authority drawings, drawing lists and a construction-site logistics plan.
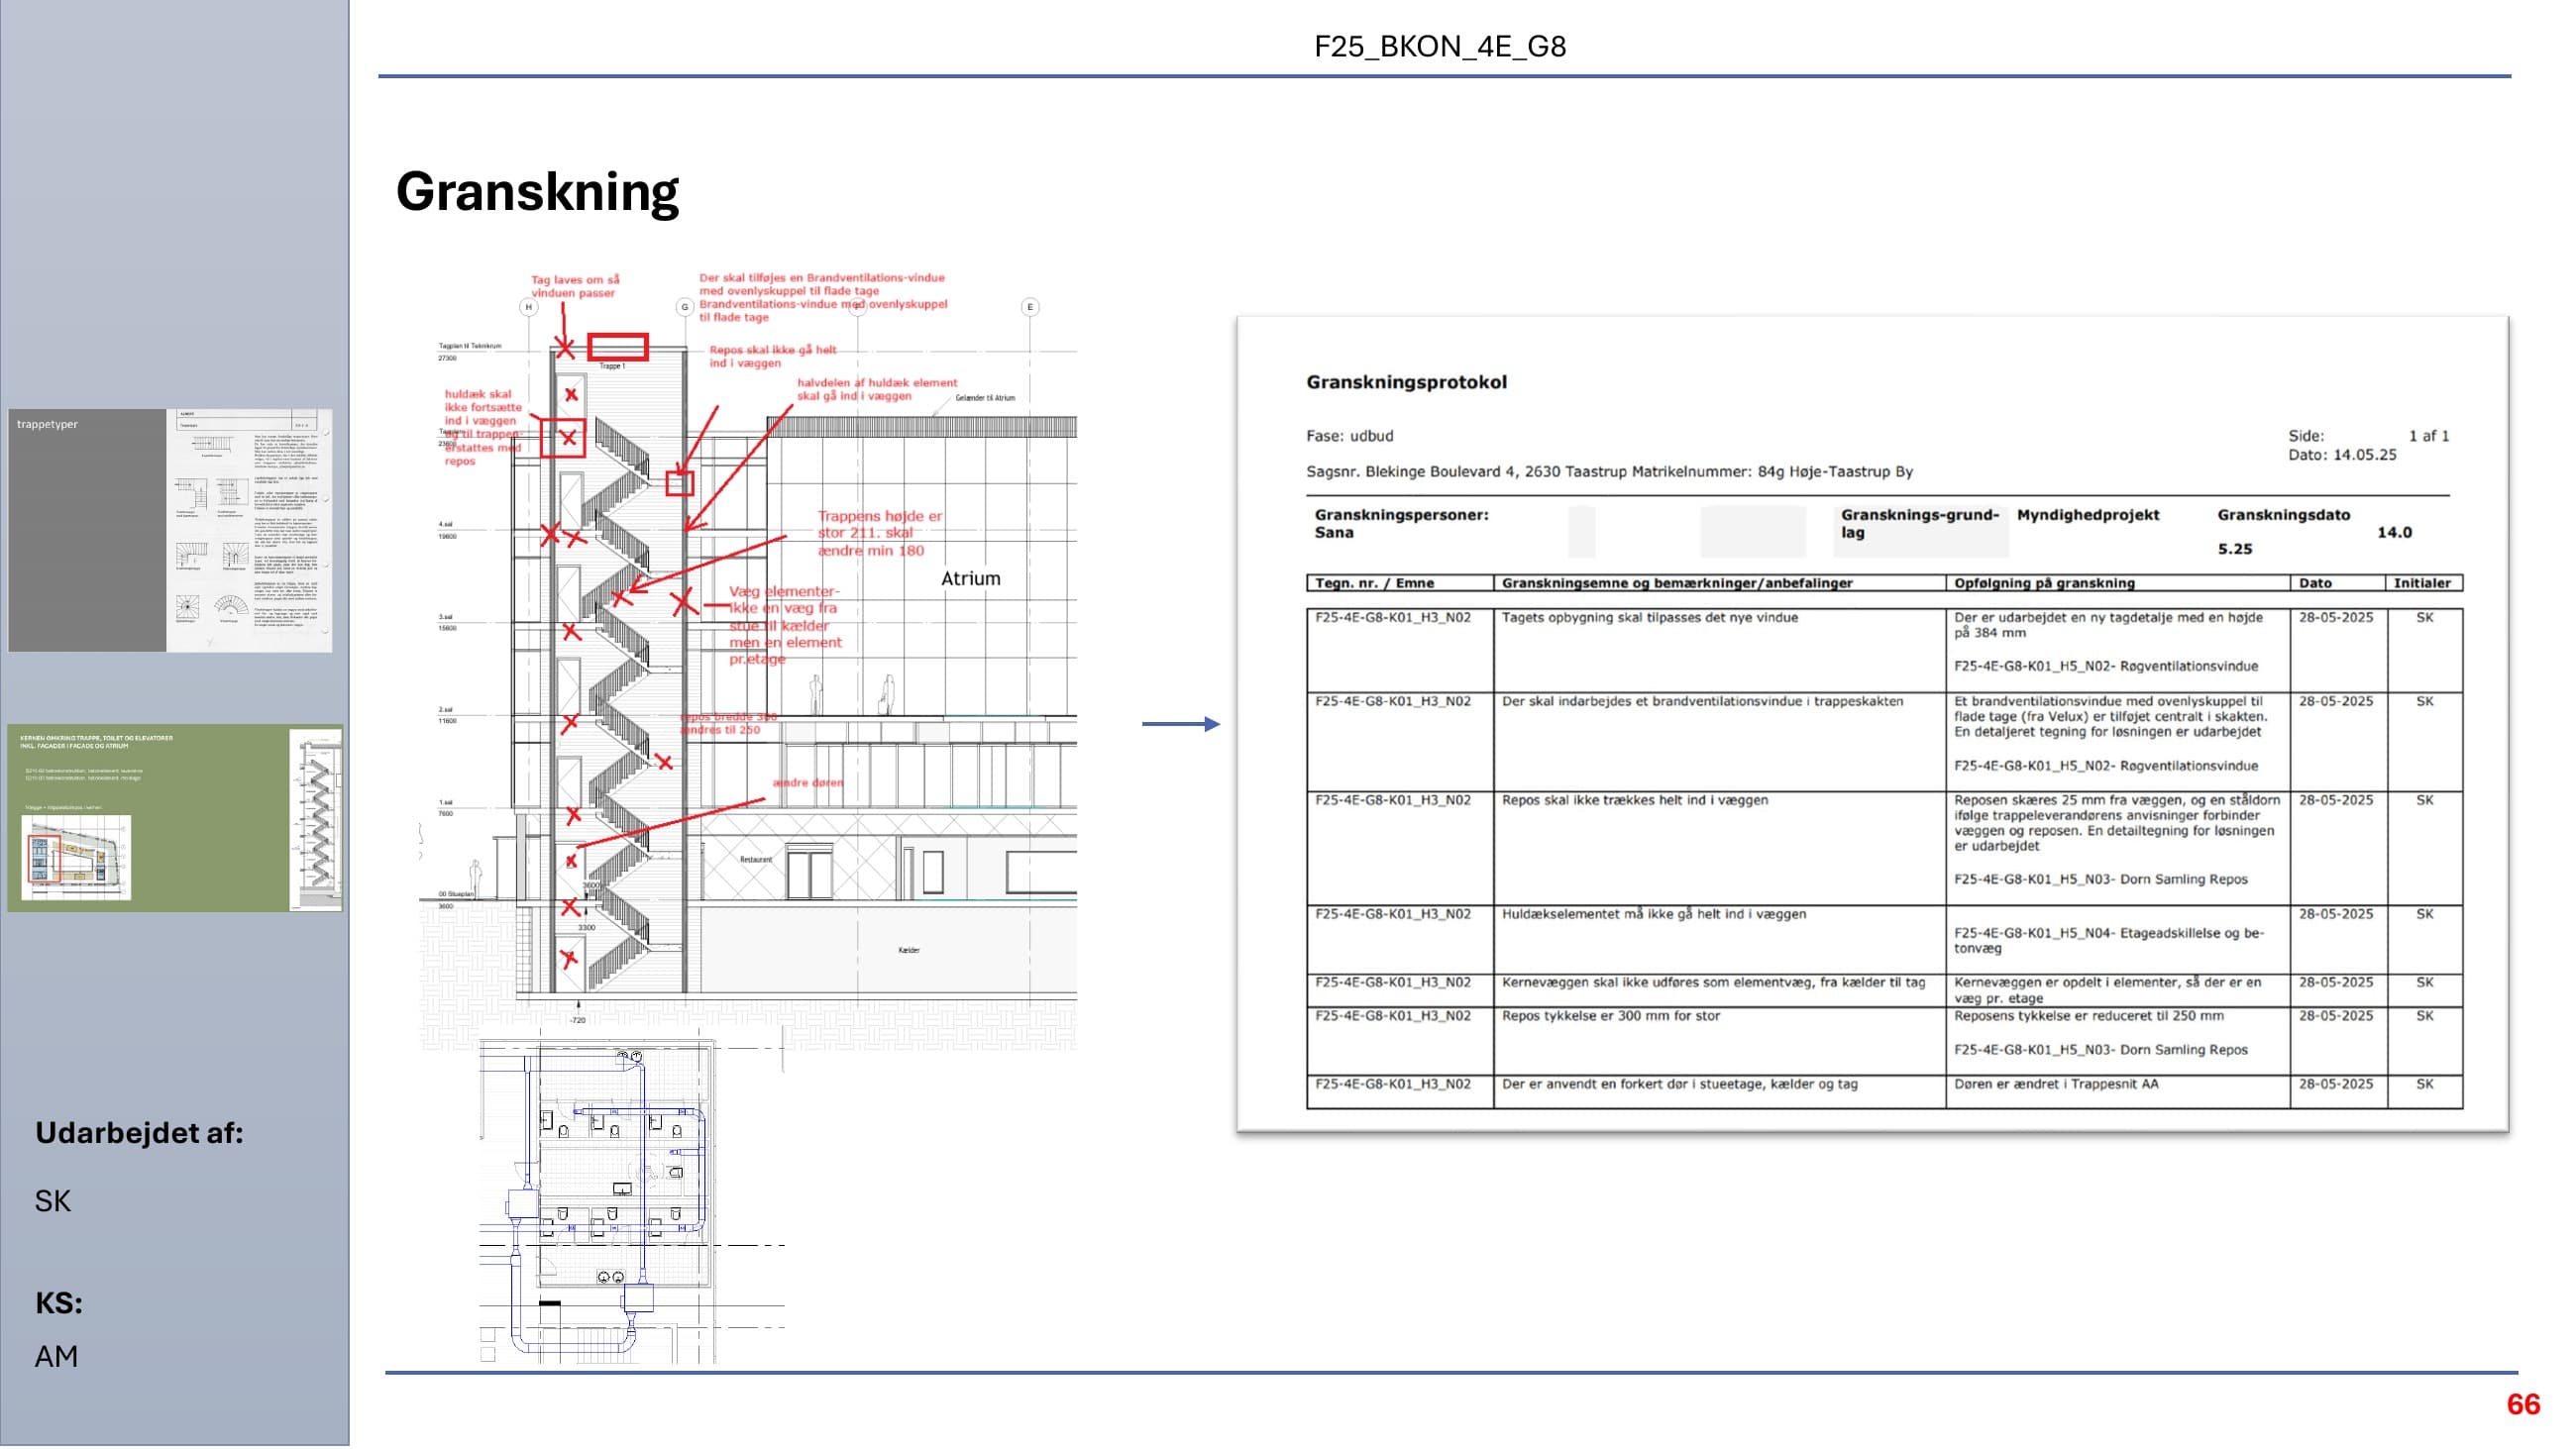
Prepared tender material for stairs, toilets, lift and atrium façades, including NBS Nordic descriptions.
Selected project evidence
Office Building · Reused Materials
What this demonstrates to an employer
Tools
Looking for a structured BIM profile?
I am open to relevant student roles and professional collaboration ahead of graduation in January 2027.