5th semester · Survey and transformation
Jyske Bank · Renovation
From measured survey and point clouds to a Revit transformation proposal and LOD 400 window detailing.
Student project contributor
Survey, design and tender documentation
Project and context
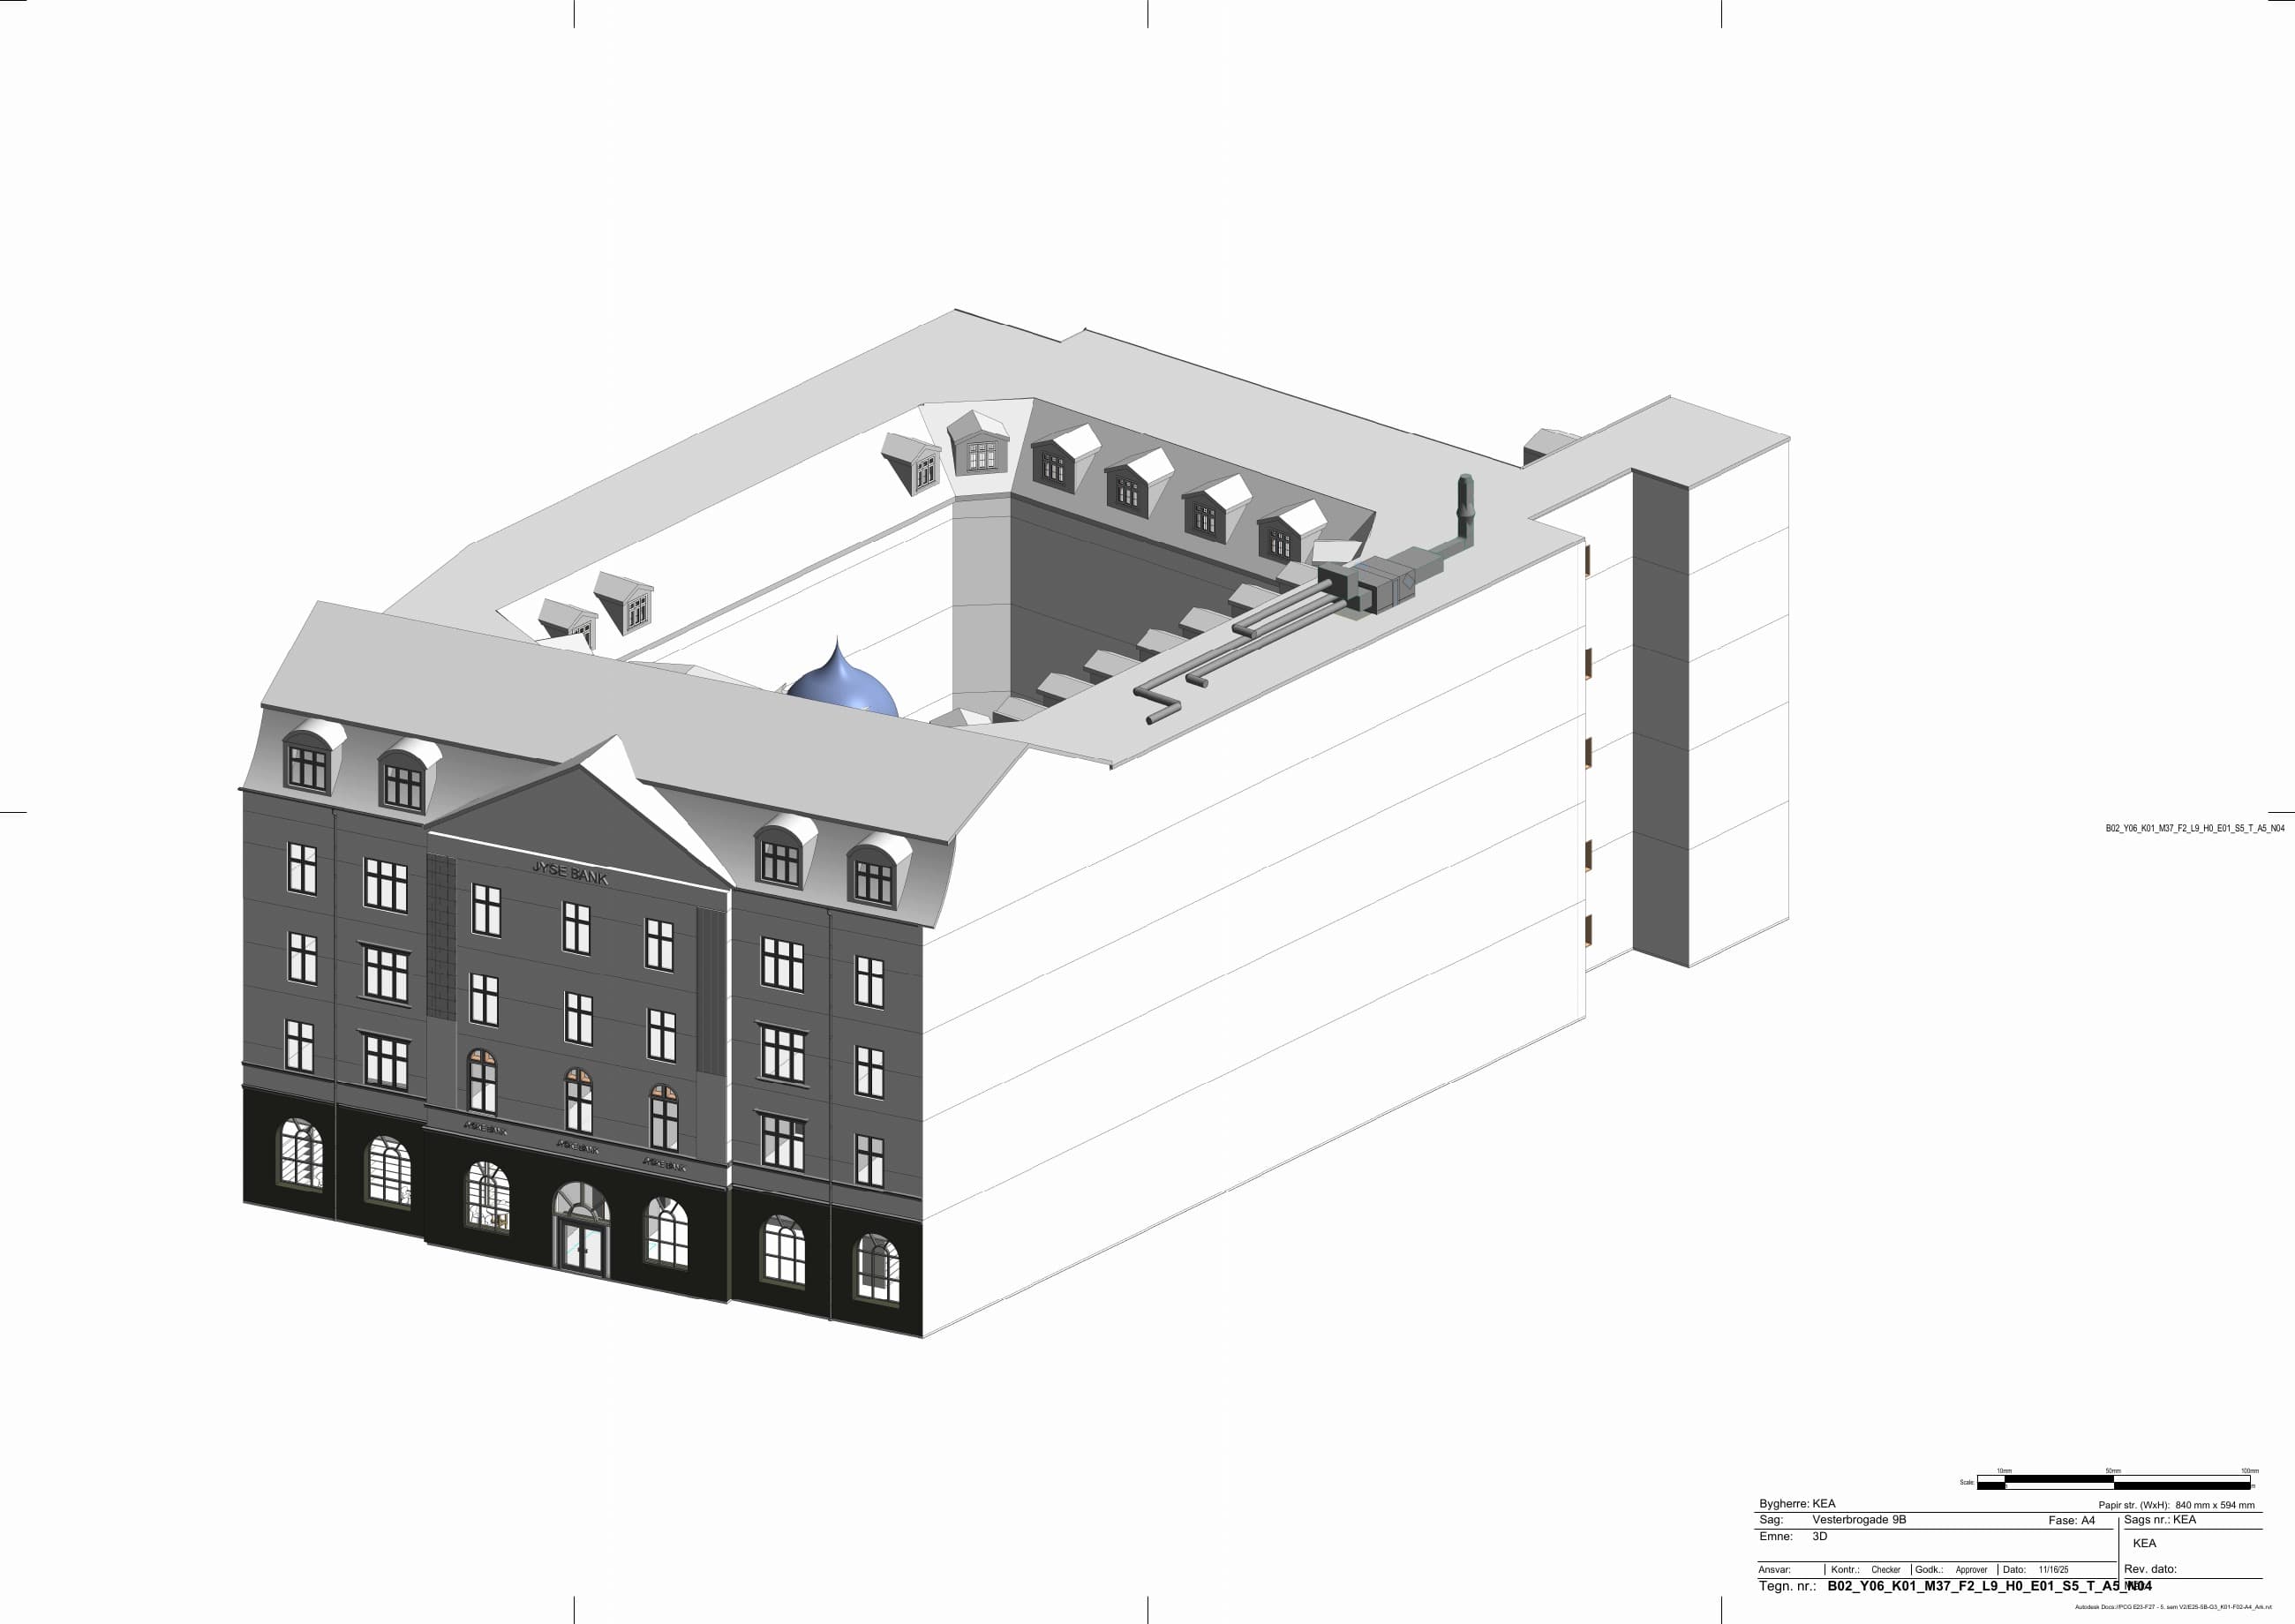
The project transformed the ground floor of an existing Jyske Bank building into a library. I helped establish a reliable basis for design through surveying, condition registration and point-cloud work, then developed technical window documentation in Revit.
My contribution
Measured existing rooms and windows and documented building conditions.
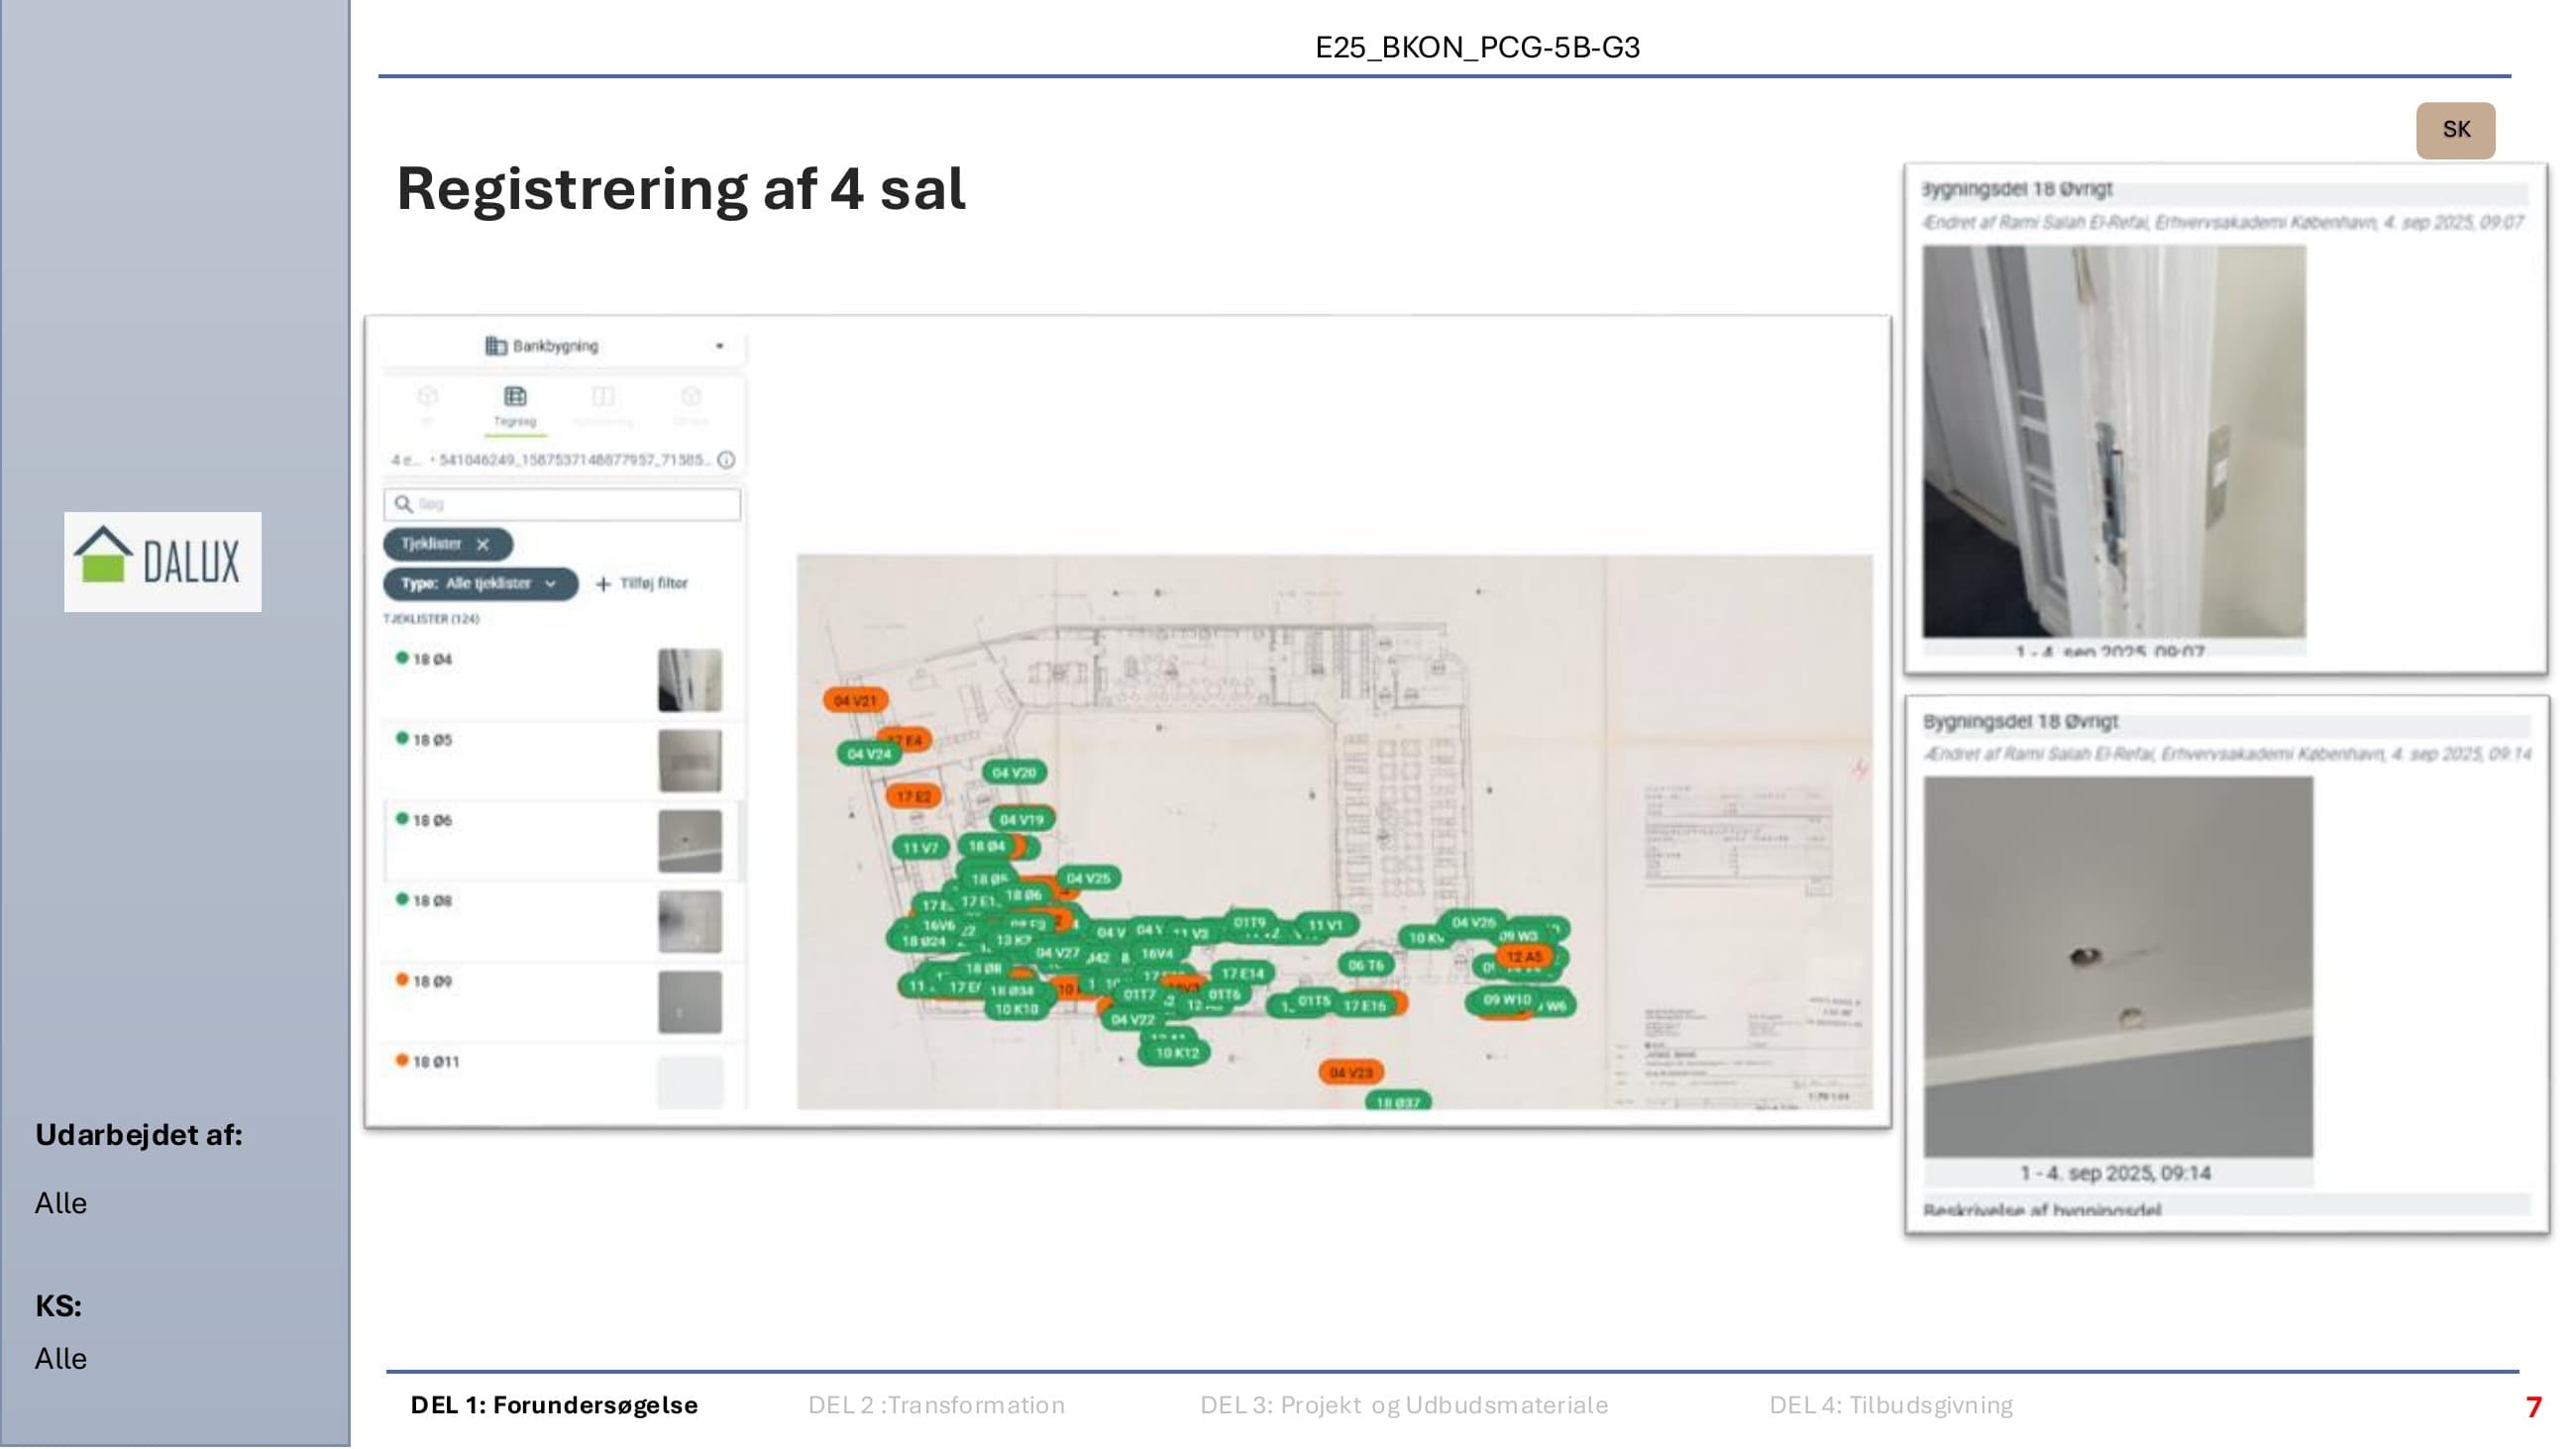
Registered photographs and observations in Dalux for the condition report.
Worked with Pix4Dcatch point clouds and Autodesk ReCap.
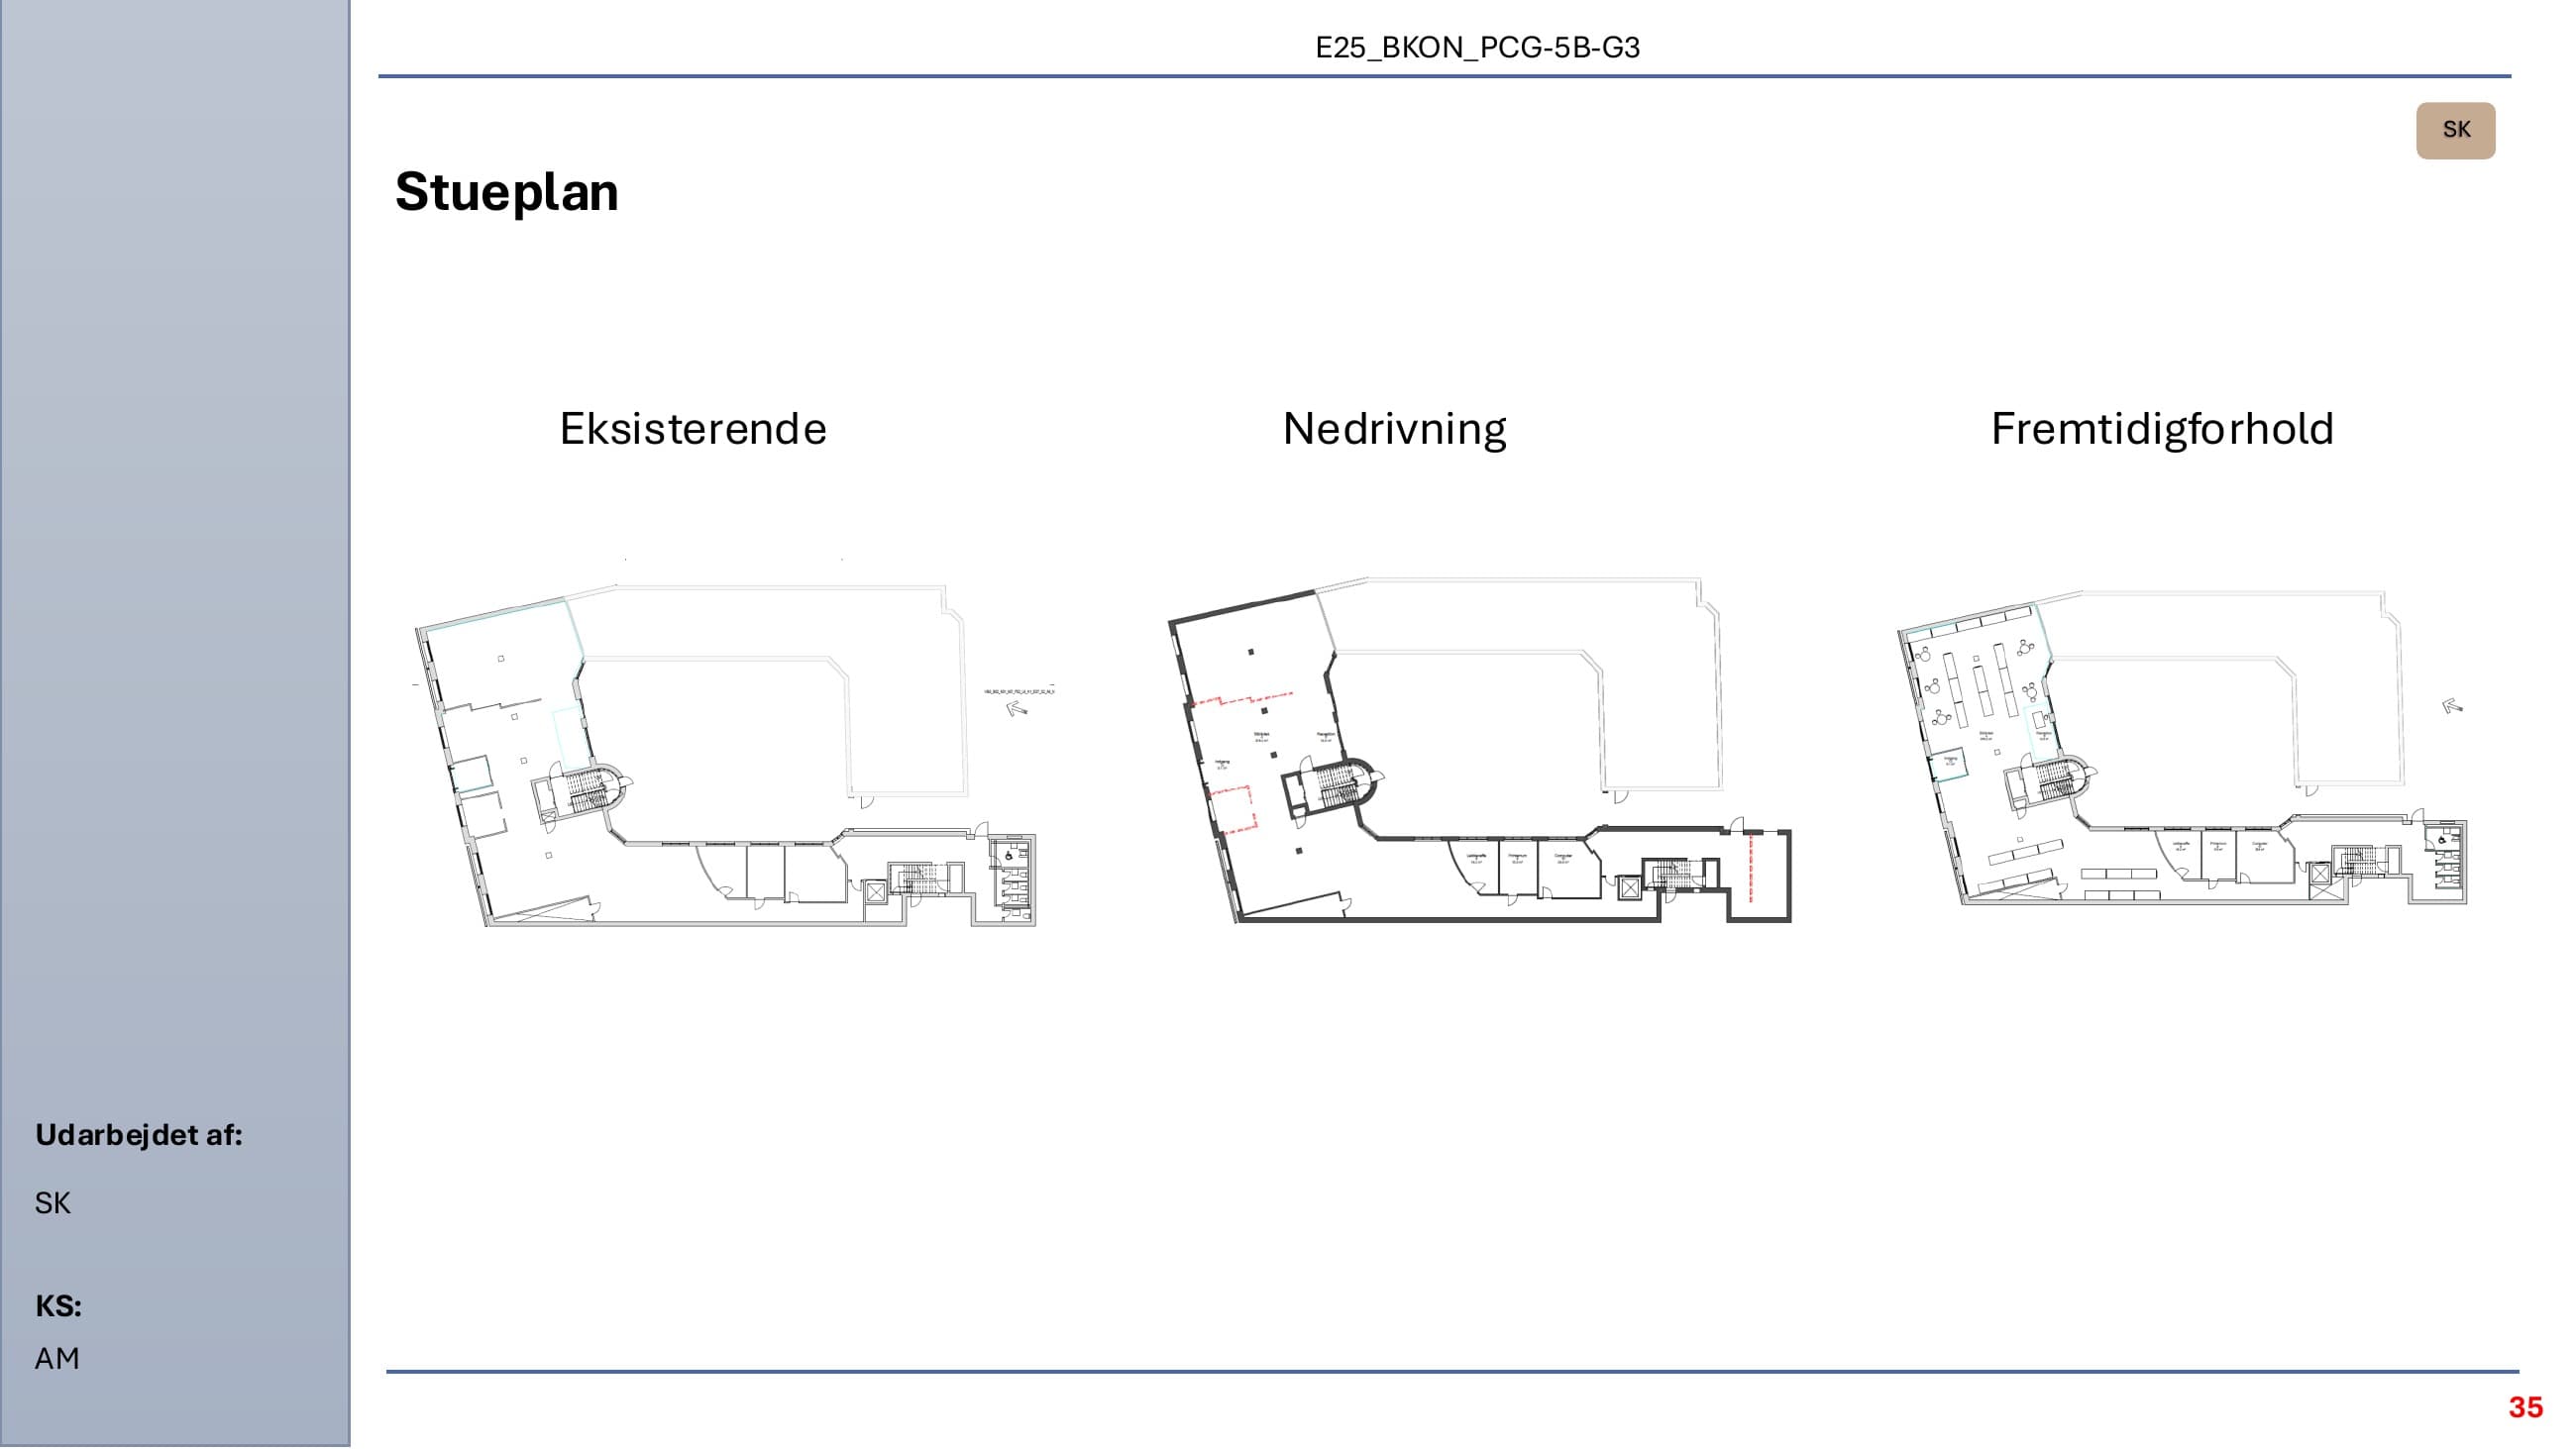
Modelled existing, demolition and future conditions for the library transformation.
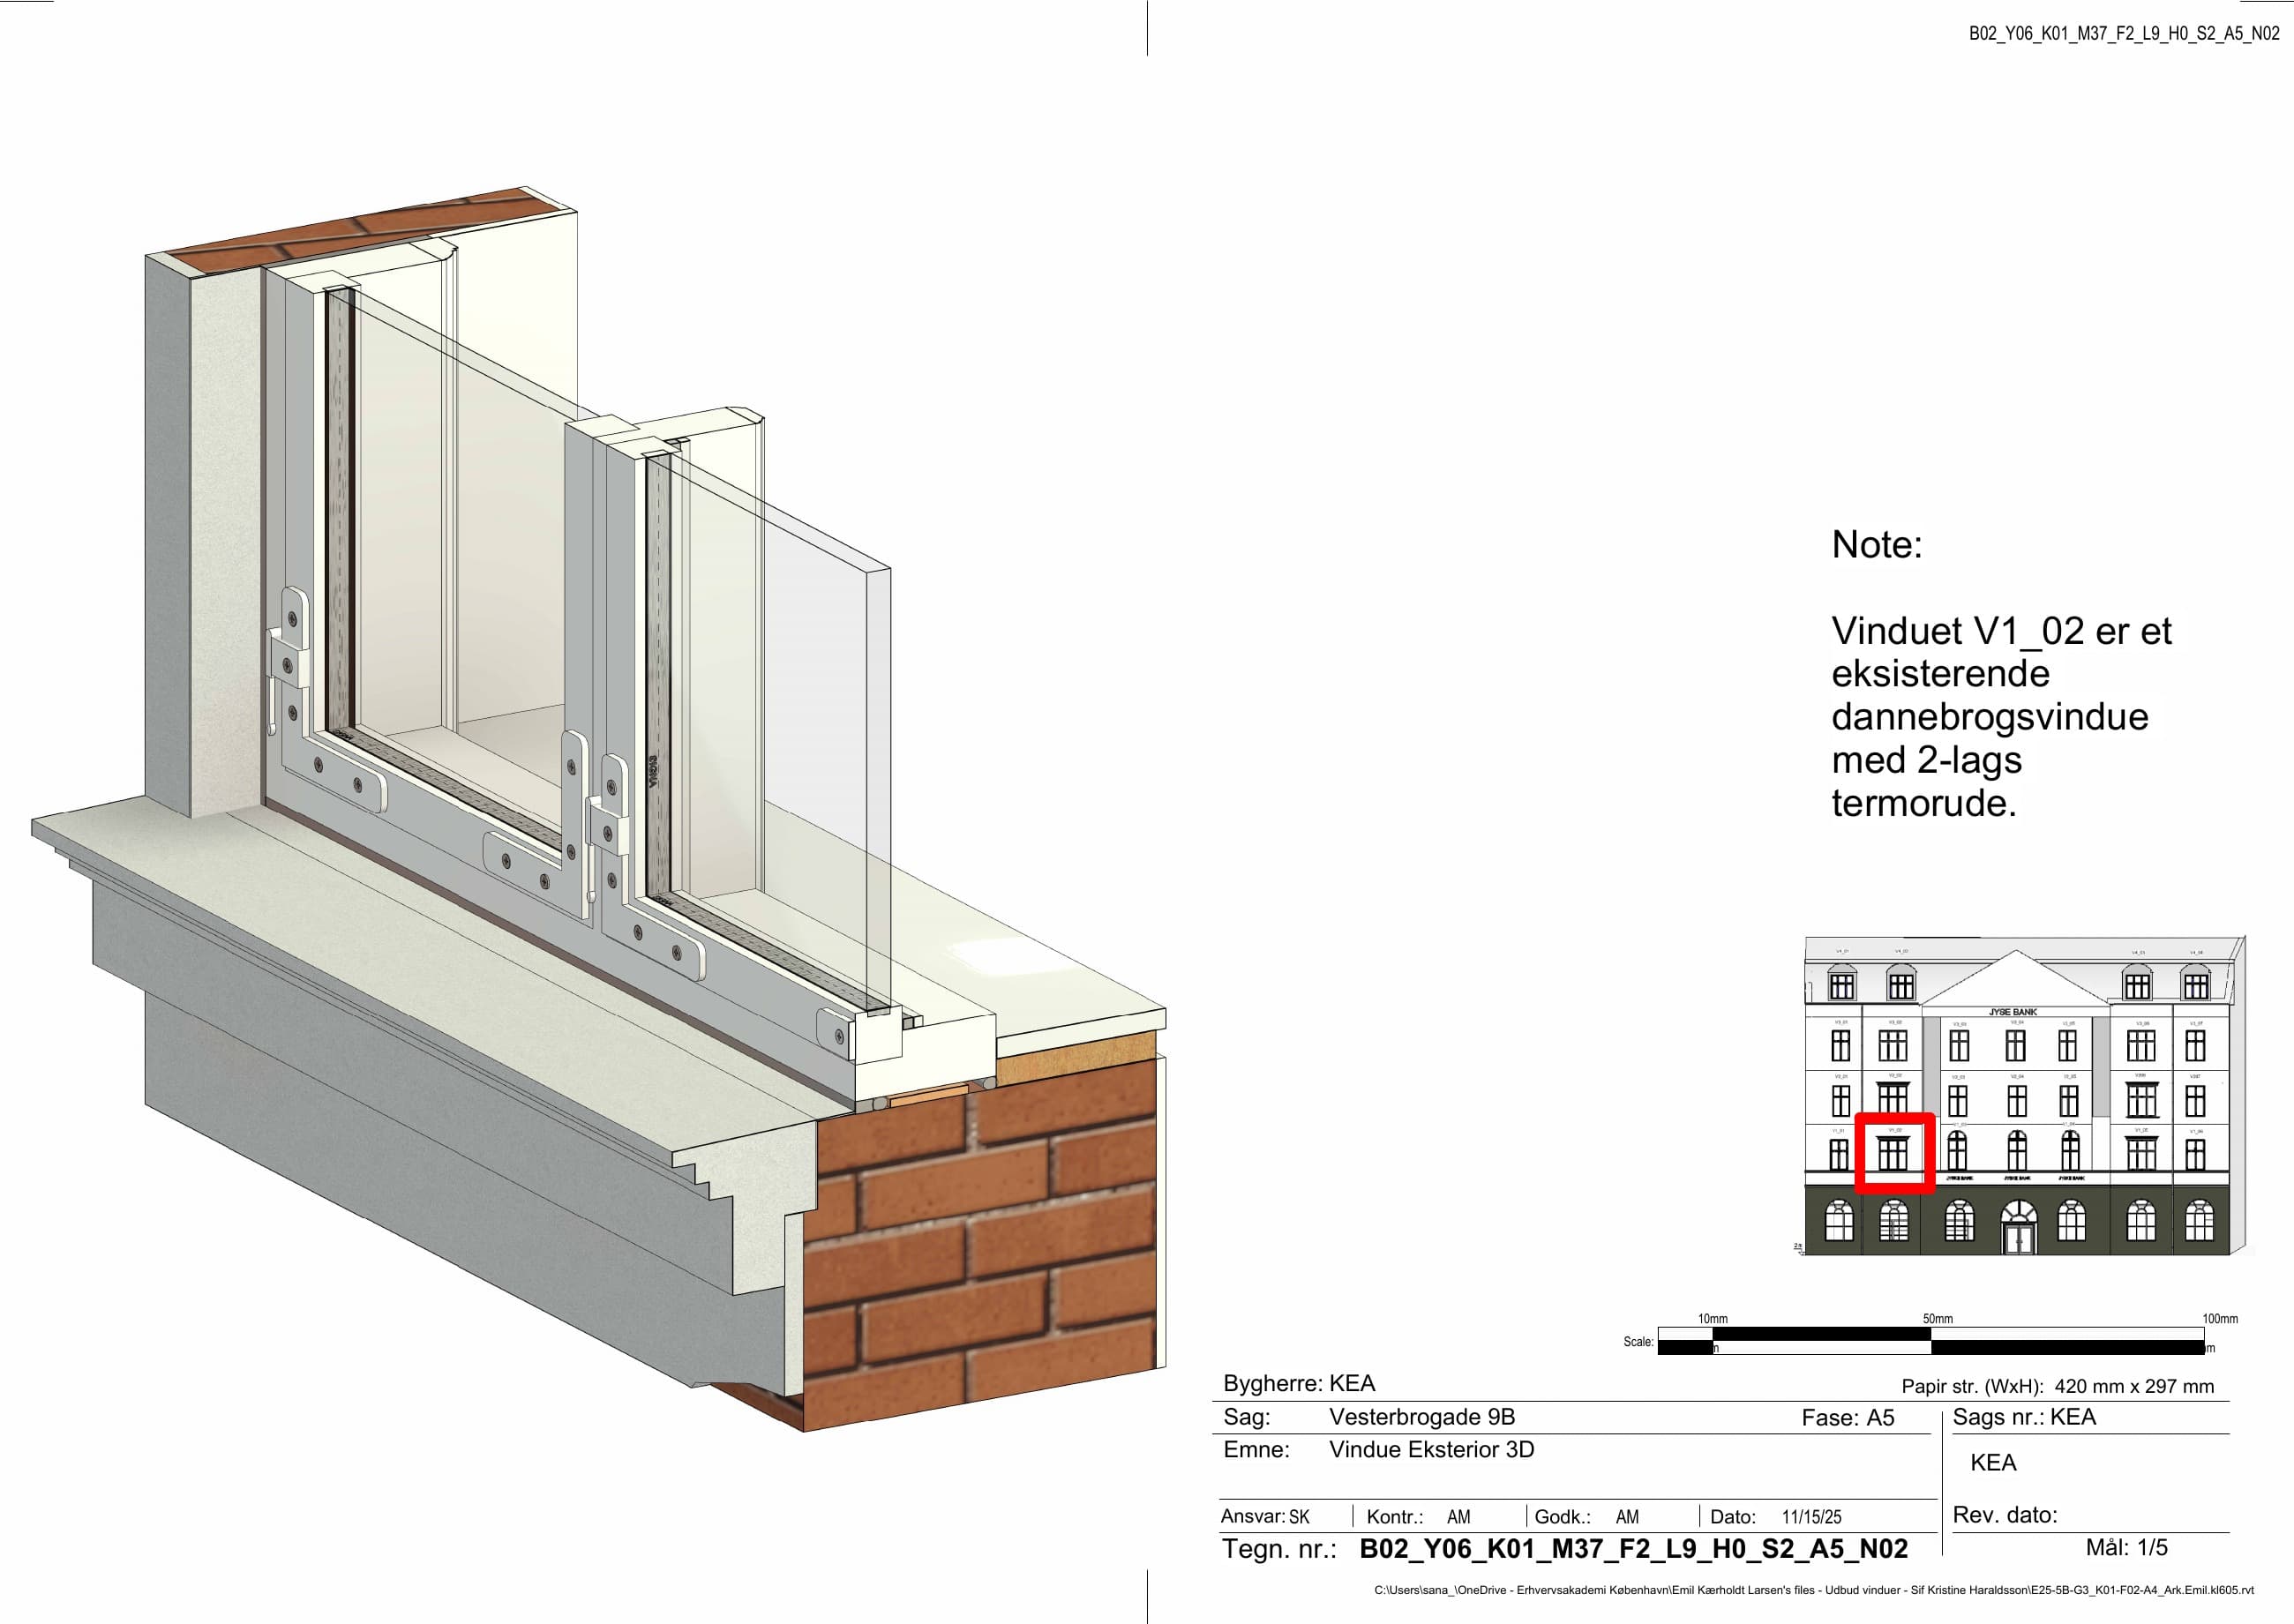
Developed a 1:5 LOD 400 window detail connecting the existing construction and renovation solution.
Selected project evidence
Jyske Bank · Renovation
What this demonstrates to an employer
Tools
Looking for a structured BIM profile?
I am open to relevant student roles and professional collaboration ahead of graduation in January 2027.